
Debbi Rivero
Responds Quickly
RE/MAX Advantage Realty
(667) 218-5004
69 Total Sales
1 in Perryman
$212,000 Price


Estimated Value: $327,709
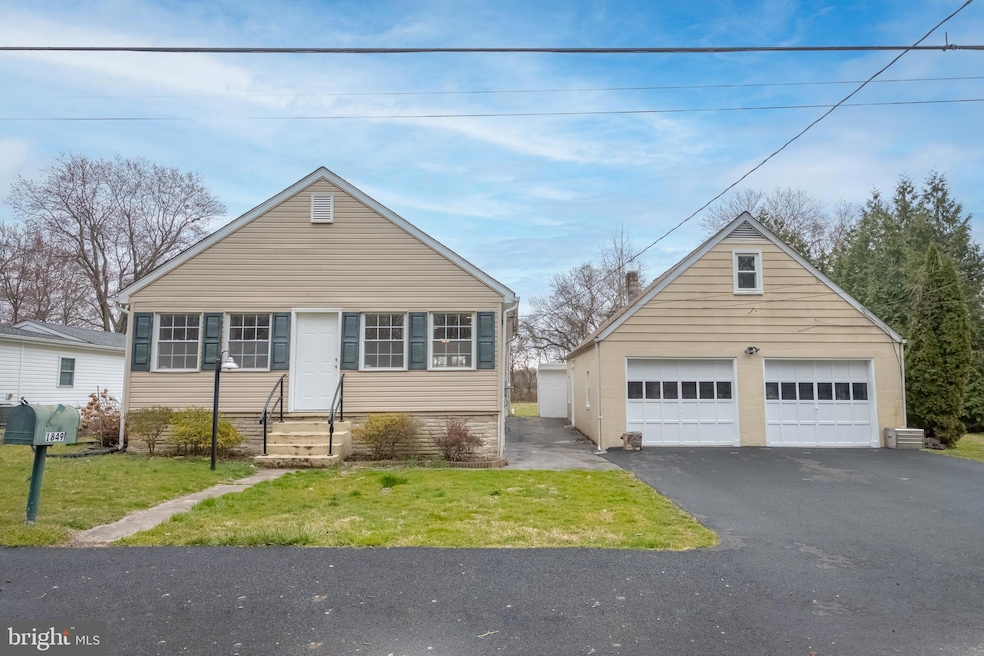
Located in the peaceful community of Forest Greens, on the Perryman Peninsula, this cute bungalow is the perfect opportunity to own a single family home at a townhouse price! This listing is for 2 parcels of land and includes 2 separate dwellings, which gives you a total of 1,586 sf of living space on a little under a half an acre. The main home has 2 bedrooms, 1 bathroom with a jacuzzi tub, kitchen with island, vinyl plank flooring in the common areas, and a maintenance fee composite deck overlooking the spacious, open backyard. A 336sf apartment is above the oversized 2 car garage, and it includes 1 bedroom, 1 bathroom, a kitchen and den-perfect for guests, a home office, or even additional rental income! Have you thought about raising chickens? It wouldn’t take much to turn the shed on the property back into the chicken coup it once was. Looking for a smokehouse? You’ll find that in the stone building behind the garage! There’s plenty of privacy here, and yet you are just minutes from all the amenities, with easy access to major commuter routes (I-95 & Rte 40), and APG. New Sump Pump-2023; New Roof on garage-2023; New roof on home-2016; New windows-2018. The home is being sold As-Is, but is in move-in condition and waiting for you to add your finishing touches!
Last Agent to Sell the Property
(888) 860-7369 md.broker@exprealty.net EXP Realty, LLC License #681284 Listed on: 03/15/2023
We collect this data history from publicly available records. To have your information removed, we recommend requesting removal directly through your county’s website.
Debbi Rivero
RE/MAX Advantage Realty
(667) 218-5004
69 Total Sales
1 in Perryman
$212,000 Price
Mrs. Terri E Hill
Builder Solutions Realty
(443) 775-2971
830 Total Sales
2 in Perryman
$320K - $330K Price Range
Karen Harms
Cummings & Co. Realtors
(667) 401-0952
180 Total Sales
2 in Perryman
$300K - $380K Price Range
John Walker
LPT Realty, LLC
(667) 771-5970
110 Total Sales
1 in Perryman
$535,000 Price
Katrina Kirton Sherrod
Samson Properties
(667) 201-6305
54 Total Sales
2 in Perryman
$95K - $411K Price Range
Marcelle Hodges
Garceau Realty
(443) 903-2238
29 Total Sales
1 in Perryman
$204,000 Price
We collect this data history from publicly available records. To have your information removed, we recommend requesting removal directly through your county’s website.
| Date | Buyer | Sale Price | Title Company |
|---|---|---|---|
| $290,000 | Universal Title | ||
| $99,921 | -- | ||
| -- | -- | ||
| -- | -- | ||
| -- | -- | ||
| -- | -- | ||
| -- | -- |
We collect this data history from publicly available records. To have your information removed, we recommend requesting removal directly through your county’s website.
| Date | Status | Borrower | Loan Amount |
|---|---|---|---|
| Previous Owner | $180,000 | ||
| Previous Owner | $44,000 |
We collect this data history from publicly available records. To have your information removed, we recommend requesting removal directly through your county’s website.
| Date | Event | Price | List to Sale | Price per Sq Ft |
|---|---|---|---|---|
| 05/19/2023 05/19/23 | Sold | $290,000 | -3.3% | $232 / Sq Ft |
| 05/05/2023 05/05/23 | Pending | -- | -- | -- |
| 04/24/2023 04/24/23 | For Sale | $300,000 | +3.4% | $240 / Sq Ft |
| 03/30/2023 03/30/23 | Off Market | $290,000 | -- | -- |
| 03/15/2023 03/15/23 | For Sale | $300,000 | -- | $240 / Sq Ft |
We collect this data history from publicly available records. To have your information removed, we recommend requesting removal directly through your county’s website.
| Year | Tax Paid | Tax Assessment Tax Assessment Total Assessment is a certain percentage of the fair market value that is determined by local assessors to be the total taxable value of land and additions on the property. | Land | Improvement |
|---|---|---|---|---|
| 2026 | $2,172 | $240,700 | $75,400 | $165,300 |
| 2025 | $2,172 | $220,000 | $0 | $0 |
| 2024 | $2,172 | $199,300 | $0 | $0 |
| 2023 | $1,947 | $178,600 | $75,400 | $103,200 |
| 2022 | $1,925 | $176,633 | $0 | $0 |
| 2021 | $1,925 | $174,667 | $0 | $0 |
| 2020 | $1,993 | $172,700 | $75,400 | $97,300 |
| 2019 | $1,883 | $163,133 | $0 | $0 |
| 2018 | $1,663 | $153,567 | $0 | $0 |
| 2017 | $1,647 | $144,000 | $0 | $0 |
| 2016 | $146 | $144,000 | $0 | $0 |
| 2015 | $2,205 | $144,000 | $0 | $0 |
| 2014 | $2,205 | $161,300 | $0 | $0 |
Seller's Agent in 2023
Suzanne Updegraff
EXP Realty, LLC
(301) 639-3012
2 Total Sales
Buyer's Agent in 2023
Matthew Spence
The KW Collective
(410) 952-3489
256 Total Sales
Buyer Co-Listing Agent in 2023
Mary Fisher
The KW Collective
(443) 803-9355
26 Total Sales
Source: Bright MLS
MLS Number: MDHR2020368
APN: 02-060221
Disclaimer: Certain information contained herein is derived from information provided by parties other than Homes.com. All information provided is deemed reliable, but is not guaranteed to be accurate and should be independently verified.
The data relating to real estate for sale on this website appears in part through the BRIGHT Internet Data Exchange program, a voluntary cooperative exchange of property listing data between licensed real estate brokerage firms, and is provided by BRIGHT through a licensing agreement.
Listing information is from various brokers who participate in the Bright MLS IDX program and not all listings may be visible on the site.
The property information being provided on or through the website is for the personal, non-commercial use of consumers and such information may not be used for any purpose other than to identify prospective properties consumers may be interested in purchasing.
Some properties which appear for sale on the website may no longer be available because they are for instance, under contract, sold or are no longer being offered for sale.
Property information displayed is deemed reliable but is not guaranteed.
Copyright 2026 Bright MLS, Inc.
Ask me questions while you tour the home.