

Move-In Specials
Up to 6 weeks free! *Restrictions may apply.
Highlights
- Cabana
- Porch
- Pool
- Walk-In Closets
- Deck
- Planned Social Activities
About The Ranch At First Creek
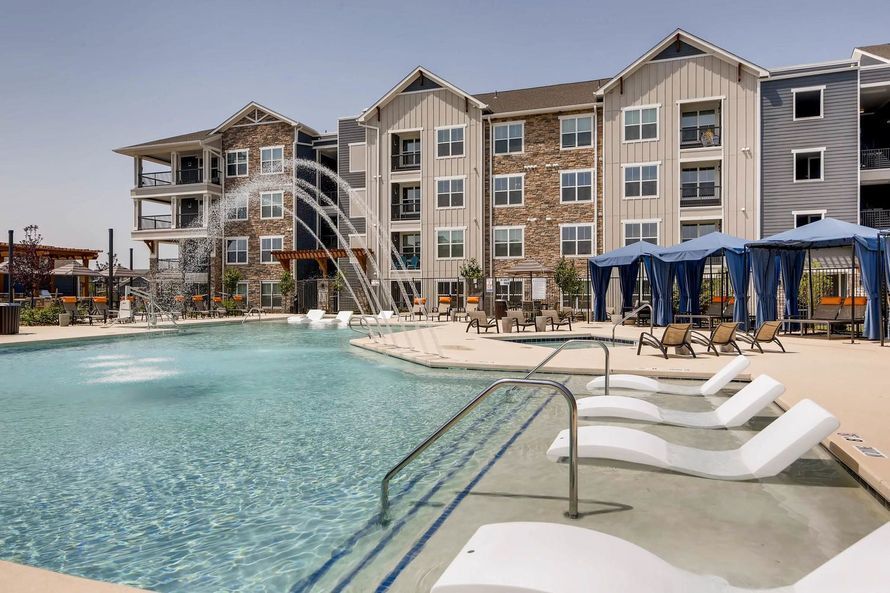
Welcome home to The Ranch at First Creek, an apartment community where residents enjoy the comforts of home along with the amenities of an exclusive resort. Now's your opportunity to enjoy a luxurious lifestyle with unparalleled access to the surrounding Denver area.Our spacious and pet-friendly one-, two-, and three-bedroom open-concept floor plans feature rustic modern design elements and amenities. Every sophisticated apartment home features expansive 9' ceilings, distinctive wood-style flooring, stainless steel appliances, oversized walk-in closets, a private balcony or patio, an in-unit washer/dryer, and so much more. the Ranch at First Creek provides its residents with an abundance of exceptional community amenities, including a resort-style pool and spa, a professional-grade fitness center, an outdoor lounge with a fireplace, BBQ grills, and plenty of space to entertain friends and family. Rental License - 2022-BFN-0025220.

Pricing and Floor Plans
The total monthly price shown includes only the required fees. Additional fees may still apply to your rent. Use the rental calculator to estimate all potential associated costs.
1 Bedroom
A1
- 1 Bed
- 1 Bath
- 751 Sq Ft
| Unit | Total Price | Sq Ft | Availability | Unit Details |
|---|---|---|---|---|
| 2-210 | $1,358 | 751 | Now | |
| 1-233 | $1,418 | 751 | Now | |
| 2-322 | $1,418 | 751 | Now | |
| 2-315 | $1,418 | 751 | Aug 21 | |
| 2-316 | $1,406 | 751 | Sep 15 | |
| 1-110 | $1,598 | 751 | Sep 30 | |
| 1-116 | $1,403 | 751 | Oct 18 | |
| 1-227 | $1,403 | 751 | Oct 21 |
A2
- 1 Bed
- 1 Bath
- 811 Sq Ft
| Unit | Total Price | Sq Ft | Availability | Unit Details |
|---|---|---|---|---|
| 2-130 | $1,430 | 811 | Now | |
| 2-105 | $1,518 | 811 | Now | |
| 2-430 | $1,430 | 811 | Aug 24 |
A3
- 1 Bed
- 1 Bath
- 863 Sq Ft
| Unit | Total Price | Sq Ft | Availability | Unit Details |
|---|---|---|---|---|
| 1-319 | $1,533 | 863 | Sep 18 | |
| 1-120 | $1,527 | 863 | Sep 22 | |
| 2-217 | $1,527 | 863 | Sep 27 | |
| 1-108 | $1,520 | 863 | Oct 10 | |
| 2-406 | $1,520 | 863 | Nov 21 |
2 Bedrooms
B1
- 2 Beds
- 2 Baths
- 1,060 Sq Ft
| Unit | Total Price | Sq Ft | Availability | Unit Details |
|---|---|---|---|---|
| 1-125 | $1,882 | 1,060 | Now | |
| 1-124 | $1,899 | 1,060 | Sep 28 | |
| 2-312 | $1,899 | 1,060 | Sep 30 | |
| 2-425 | $1,900 | 1,060 | Nov 1 |
B3
- 2 Beds
- 2 Baths
- 1,260 Sq Ft
| Unit | Total Price | Sq Ft | Availability | Unit Details |
|---|---|---|---|---|
| 2-131 | $1,900 | 1,260 | Now | |
| 2-431 | $1,982 | 1,260 | Aug 22 | |
| 2-308 | $2,011 | 1,260 | Sep 6 |
B2
- 2 Beds
- 2 Baths
- 1,219 Sq Ft
| Unit | Total Price | Sq Ft | Availability | Unit Details |
|---|---|---|---|---|
| 1-432 | $1,957 | 1,219 | Now | |
| 2-207 | $1,957 | 1,219 | Now | |
| 1-328 | $1,986 | 1,219 | Sep 8 | |
| 1-332 | $1,957 | 1,219 | Sep 20 | |
| 1-307 | $1,985 | 1,219 | Oct 7 |
3 Bedrooms
C1
- 3 Beds
- 2 Baths
- 1,411 Sq Ft
| Unit | Total Price | Sq Ft | Availability | Unit Details |
|---|---|---|---|---|
| 1-209 | $2,637 | 1,411 | Now | |
| 1-226 | $2,615 | 1,411 | Sep 7 | |
| 1-434 | $2,595 | 1,411 | Sep 25 |
Fees and Policies
The fees below are based on community-supplied data and may exclude additional fees and utilities. Use the Rent Estimate Calculator to determine your monthly and one-time costs based on your requirements.
Property Fee Disclaimer: Based on community-supplied data and independent market research. Subject to change without notice. May exclude fees for mandatory or optional services and usage-based utilities.
Community Details
Property Information
- Built in 2017
- 264 units/4 stories
Community Amenities
Property Services
- 24 Hour Access
- Property Manager on Site
- Package Service
- Pet Play Area
- Planned Social Activities
- Trash Pickup - Door to Door
- Wi-Fi
- Maintenance on site
- Online Services
Shared Community
- Clubhouse
- Storage Space
- Lounge
- Multi Use Room
Fitness & Recreation
- Fitness Center
- Pool
- Spa
- Walking/Biking Trails
Outdoor Features
- Picnic Area
- Cabana
- Grill
- Sundeck
Student Features
- Study Lounge
Additional Amenities
- 24-hour emergency maintenance
- BILT Rewards
- Detached garages and storage units available
- Full-Size Washer/Dryer Included in Every ...
- Granite countertops
- Granite Countertops in Kitchen and Bathrooms
- Hard Surface CounterTops
- Kitchen island
- Mountain view
- Mountain Views
- Nine-foot ceilings with designer light fixtures
- Outdoor fire pit entertainment area
- Oversized Chef's Island in Kitchen
- Pool view
- Pool Views
- Pool Views Available
- Private Balconies and Patios*
- Private Balconies/Patios
- Private Patio / Balcony
- Rental Furniture Available From CORT
- Sitting terrace with BBQ grills
- Stainless steel appliances
- Stainless Steel, Energy-Efficient Appliances
- Walk-in closets
- Washer / Dryer
- Washer/Dryer in every unit
Apartment Features
Indoor Features
- Air Conditioning
- Cable Ready
- Fireplace
- Storage Space
- Washer/Dryer
- Heating
- Ceiling Fans
- High Speed Internet Access
- Tub/Shower
- Wi-Fi
- Smoke Free
Kitchen Features & Appliances
- Dishwasher
- Disposal
- Microwave
- Eat-in Kitchen
- Kitchen
- Granite Countertops
- Ice Maker
- Refrigerator
- Oven
- Stainless Steel Appliances
- Range
- Freezer
- Instant Hot Water
- Island Kitchen
- Warming Drawer
Model Details
- Tile Floors
- Hardwood Floors
- Views
- Walk-In Closets
- Carpet
- Window Coverings
- Balcony
- Deck
- Patio
- Porch
Matterport 3D Tours
Map
- 18639 E 53rd Ave
- 5397 N Argonne St
- 18656 E 54th Place
- 5368 Argonne St
- 5135 Andes St
- 18260 E 51st Place
- 18222 E 51st Place
- 17975 E 54th Ave
- 18619 E 50th Place
- 18621 E 50th Place
- 5380 N Argonne St
- 5132 N Waco St
- 18181 E 51st Ave
- 5057 N Yampa St
- 18794 Burlington Place
- 5038 Andes Way
- 5265 Ventura St
- 5151 N Waco St
- 5025 N Yampa St
- 5030 N Walden Way
- 18400 E Elmendorf Dr
- 18457 E 51st Ave
- 5178 Andes Way
- 18737 E 51st Place
- 15004 E Maxwell Place
- 5059 N Walden Way
- 18490 E 51st Ave
- 19063 E 54th Place
- 19148 E 54th Place
- 19052 E 53rd Ave
- 5472 Danube St
- 17700 E 56th Ave
- 5650 Argonne St
- 5800 Tower Rd Unit SI FL2-ID1545765P
- 5800 N Tower Dr Unit 109
- 5788 Biscay St
- 4909 N Telluride Ct
- 19047 E 57th Place
- 4910 Cathay Ct
- 18560 E 47th Ave
Ask me questions while you tour the home.