
Hector Rueda
Keller Williams Prestige Prop.
(475) 264-6733
12 Total Sales
1 in West End-West Side
$350,000 Price
Estimated Value: $401,874
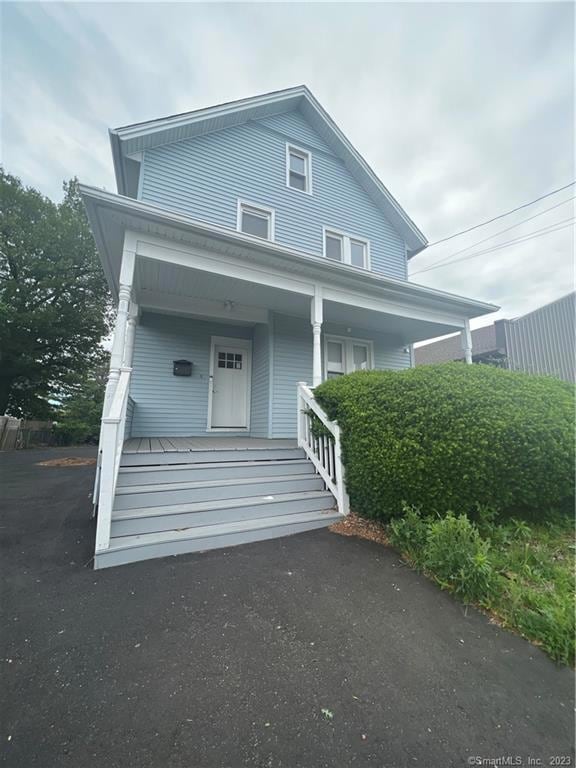
****NEWLY RENOVATED MOVE IN READY**** TURN KEY, Low maintenance trouble free house pristine condition! NEW Roof, NEW windows, updated hot water heater, furnace, plumbing, electrical. Hardwood flooring throughout 3 levels (main, upper and loft). Basement has Bilco access to backyard and ready for laundry hook up. Kitchen all white wood soft close cabinets, rotating lazy Susan in corner Cabinet. All Stainless steal appliances, open bar concept to dining/living room. Half bathroom on main level. 2nd floor 3 bedrooms, full bathroom open concept barrier-free roll in shower with mosaic marble flooring. Walk up Loft adds additional 2 bedrooms, flex for office space, Gym, bonus space, open closet, multi use space central air and heating distribution. Home located close to shopping area, restaurants, supermarkets transportation Fairfield Metro North Train station and bus access. Beautiful lovely Home. Schedule showing now.
Last Agent to Sell the Property
Larracuente & Johnson Realty, LLC License #RES.0821571 Listed on: 06/23/2023
Hector Rueda
Keller Williams Prestige Prop.
(475) 264-6733
12 Total Sales
1 in West End-West Side
$350,000 Price
Tammy Powling
Showcase Realty, Inc.
(860) 855-3623
99 Total Sales
1 in West End-West Side
$425,000 Price
Santiago Jaraba
Whitestone Real Estate Group
(888) 483-4006
327 Total Sales
6 in West End-West Side
$50K - $600K Price Range
David Quito
Modern Day Real Estate
(475) 465-5756
44 Total Sales
2 in West End-West Side
$315K - $405K Price Range
Adriana Castagnet
Regency Real Estate, LLC
(475) 265-6595
101 Total Sales
4 in West End-West Side
$250K - $670K Price Range
Jorge Cintron
Vylla Home (CT) LLC
(475) 269-6777
101 Total Sales
1 in West End-West Side
$485,000 Price
We collect this data history from publicly available records. To have your information removed, we recommend requesting removal directly through your county’s website.
| Date | Event | Price | List to Sale | Price per Sq Ft | Prior Sale |
|---|---|---|---|---|---|
| 01/24/2024 01/24/24 | Sold | $370,000 | +1.4% | $265 / Sq Ft | |
| 12/16/2023 12/16/23 | Price Changed | $365,000 | -1.4% | $262 / Sq Ft | |
| 09/18/2023 09/18/23 | Price Changed | $370,000 | -1.3% | $265 / Sq Ft | |
| 08/02/2023 08/02/23 | Price Changed | $375,000 | -2.6% | $269 / Sq Ft | |
| 07/14/2023 07/14/23 | Price Changed | $385,000 | -6.1% | $276 / Sq Ft | |
| 07/09/2023 07/09/23 | Price Changed | $410,000 | -3.5% | $294 / Sq Ft | |
| 06/23/2023 06/23/23 | For Sale | $425,000 | +26.9% | $305 / Sq Ft | |
| 12/29/2022 12/29/22 | Sold | $335,000 | 0.0% | $240 / Sq Ft | View Prior Sale |
| 11/07/2022 11/07/22 | Pending | -- | -- | -- | |
| 10/26/2022 10/26/22 | Price Changed | $335,000 | -6.7% | $240 / Sq Ft | |
| 10/06/2022 10/06/22 | For Sale | $359,000 | +59.6% | $258 / Sq Ft | |
| 03/31/2022 03/31/22 | Sold | $225,000 | +15.4% | $161 / Sq Ft | View Prior Sale |
| 02/24/2022 02/24/22 | Pending | -- | -- | -- | |
| 02/19/2022 02/19/22 | Price Changed | $195,000 | -9.3% | $140 / Sq Ft | |
| 01/12/2022 01/12/22 | Price Changed | $215,000 | -6.5% | $154 / Sq Ft | |
| 11/29/2021 11/29/21 | For Sale | $230,000 | -- | $165 / Sq Ft |
We collect this data history from publicly available records. To have your information removed, we recommend requesting removal directly through your county’s website.
| Year | Tax Paid | Tax Assessment Tax Assessment Total Assessment is a certain percentage of the fair market value that is determined by local assessors to be the total taxable value of land and additions on the property. | Land | Improvement |
|---|---|---|---|---|
| 2025 | $5,759 | $132,540 | $46,750 | $85,790 |
| 2024 | $5,759 | $132,540 | $46,750 | $85,790 |
| 2023 | $4,777 | $109,950 | $46,750 | $63,200 |
| 2022 | $4,777 | $109,950 | $46,750 | $63,200 |
| 2021 | $4,777 | $109,950 | $46,750 | $63,200 |
| 2020 | $3,391 | $62,800 | $14,160 | $48,640 |
| 2019 | $3,391 | $62,800 | $14,160 | $48,640 |
| 2018 | $3,414 | $62,800 | $14,160 | $48,640 |
| 2017 | $3,414 | $62,800 | $14,160 | $48,640 |
| 2016 | $3,414 | $62,800 | $14,160 | $48,640 |
| 2015 | $3,706 | $87,830 | $21,420 | $66,410 |
| 2014 | $3,706 | $87,830 | $21,420 | $66,410 |
Seller's Agent in 2024
Louise Williams
Larracuente & Johnson Realty, LLC
2 in this area
13 Total Sales
Seller Co-Listing Agent in 2024
Michael Nembhard
Larracuente & Johnson Realty, LLC
(203) 243-0598
3 in this area
32 Total Sales
J
Buyer's Agent in 2024
Jesus Jaramillo
MG Team Realty
(203) 505-1384
1 in this area
35 Total Sales
Seller's Agent in 2022
Mario Fajardo
Coldwell Banker Realty
(203) 526-9131
2 in this area
24 Total Sales
Seller's Agent in 2022
Matthew Langston
Rising Legacy Realty
(203) 395-6144
1 in this area
37 Total Sales
A
Buyer's Agent in 2022
Antonietta Devellis
Century 21 AllPoints Realty
Source: SmartMLS
MLS Number: 170579125
APN: BRID-001222-000048
Disclaimer: Certain information contained herein is derived from information provided by parties other than Homes.com. All information provided is deemed reliable, but is not guaranteed to be accurate and should be independently verified.
IDX information is provided exclusively for personal, non-commercial use, and may not be used for any purpose other than to identify prospective properties consumers may be interested in purchasing. Information is deemed reliable but not guaranteed.
Ask me questions while you tour the home.