NOT LISTED FOR SALE

185 Bridgeport Ave Shelton, CT 06484

Shelton Area
2 Beds
1 Bath
1,108 Sq Ft
0.48 Acre Lot

Sale Details

Date Sold: May 11, 2017

Last sale price $185,000 $167 Per Sq Ft

55 Days on Market

Highlights

  • Colonial Architecture
  • No HOA
  • Wood Siding
  • Attic
  • 4 Car Garage

About This Home

As of May 2017

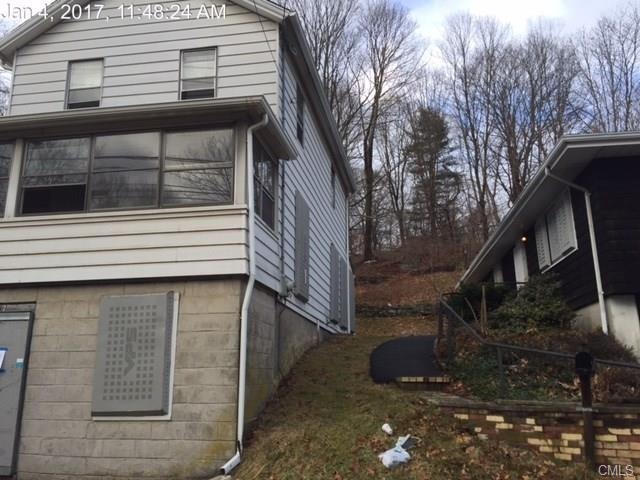
2 HOMES ON ONE LOT. LEFT SIDE HOME IS COLONIAL WITH ALUMINUM SIDING AND DETACHED GARAGE. RIGHT SIDE HOME IS RANCH STYLE WITH 2 CAR UNDER GARAGE. 2 DRIVEWAYS. HARDWOOD FLOORS. BUYER RESPONSIBLE FOR ALL DUE DILIGENCE WITH SHELTON ZONING.

Last Agent to Sell the Property

Steve Guarrera

Carey & Guarrera Real Estate License #REB.0792890 Listed on: 01/08/2017

Co-Listed By

Chris Carey

Carey & Guarrera Real Estate License #REB.0792889

Last Buyer's Agent

Janice Seawright

Berkshire Hathaway NE Prop. License #RES.0616419

Berkshire Hathaway NE Prop.

Home Details

Home Type

  • Single Family

Est. Annual Taxes

  • $4,655

Year Built

  • Built in 1890

Lot Details

  • 20,909 Sq Ft Lot
  • Sloped Lot
  • Property is zoned CB-2

Home Design

  • Colonial Architecture
  • Ranch Style House
  • Concrete Foundation
  • Frame Construction
  • Asphalt Shingled Roof
  • Wood Siding
  • Aluminum Siding

Interior Spaces

  • 1,108 Sq Ft Home
  • Unfinished Basement
  • Basement Fills Entire Space Under The House
  • Attic

Bedrooms and Bathrooms

  • 2 Bedrooms
  • 1 Full Bathroom

Parking

  • 4 Car Garage
  • Driveway

Schools

  • Shelton High School

Utilities

  • Heating System Uses Oil

Community Details

  • No Home Owners Association

Home Details

Home Type

Single Family

Est. Annual Taxes

$4,655

Year Built

Built in 1890

Lot Details

0.48 Acres

Listing Details

  • Neighborhood: Shelton Center
  • Property Type: Single Family For Sale
  • Potential Short Sale: No
  • Style: Colonial, Ranch
  • Sq Ft Est Heated Above Grade: 1108
  • Public Record Living Room Sq Ft: 1108
  • Total Sq Ft: 1108
  • Year Built: 1890
  • Direct Waterfront: No
  • Home Warranty Offered: No
  • Directions: Bridgeport Ave
  • Special Features: None
  • Property Sub Type: Detached

Interior Features

  • Room Count: 4
  • Total Bedrooms: 2
  • Total Bathrooms: 1.00
  • Full Bathrooms: 1
  • Basement Description: Full, Unfinished
  • Attic: Yes

Exterior Features

  • Exterior Siding: Aluminum, Wood
  • Foundation Type: Concrete
  • Roof Information: Asphalt Shingle
  • Swimming Pool: No
  • Construction Description: Frame

Garage/Parking

  • Garage Parking Info: Attached Garage, Detached Garage, Driveway
  • Garages Number: 4

Utilities

  • Heat Fuel Type: Oil
  • Water Source: Public Water Connected
  • Sewer: Public Sewer Connected

Condo/Co-op/Association

  • HOA: No

Lot Info

  • Acres: 0.4800
  • Lot Description: Sloping Lot
  • Zoning: CB-2

Tax Info

  • Tax Year: July 2015-June 2016
  • Property Tax: 4655
  • Mil Rate Base: 22.310
  • Assessor Parcel Number: 288152

MLS Schools

  • Elementary School: Per Board of Ed
  • High School: Shelton
Create a Home Valuation Report for This Property
The Home Valuation Report is an in-depth analysis detailing your home's value as well as a comparison with similar homes in the area

Home Values in the Area

Source: Public Records

Average Home Value in this Area


Source: Public Records

Property History

We collect this data history from publicly available records. To have your information removed, we recommend requesting removal directly through your county’s website.

Date Event Price List to Sale Price per Sq Ft
05/11/2017 05/11/17 Sold $185,000 +23.4% $167 / Sq Ft
03/04/2017 03/04/17 Pending -- -- --
01/08/2017 01/08/17 For Sale $149,900 -- $135 / Sq Ft
Source: SmartMLS

Agents Affiliated with this Home

  • Section Image
  • Section Image
  • Section Image
See All Agents

Map

Source: SmartMLS

MLS Number: 99170111

SmartMLS
Your Personal Tour Guide

Ask me questions while you tour the home.