
Sonia Conlin
Happily Ever After Realty Corp
(315) 809-6450
88 Total Sales
1 in Manlius
$280,000 Price
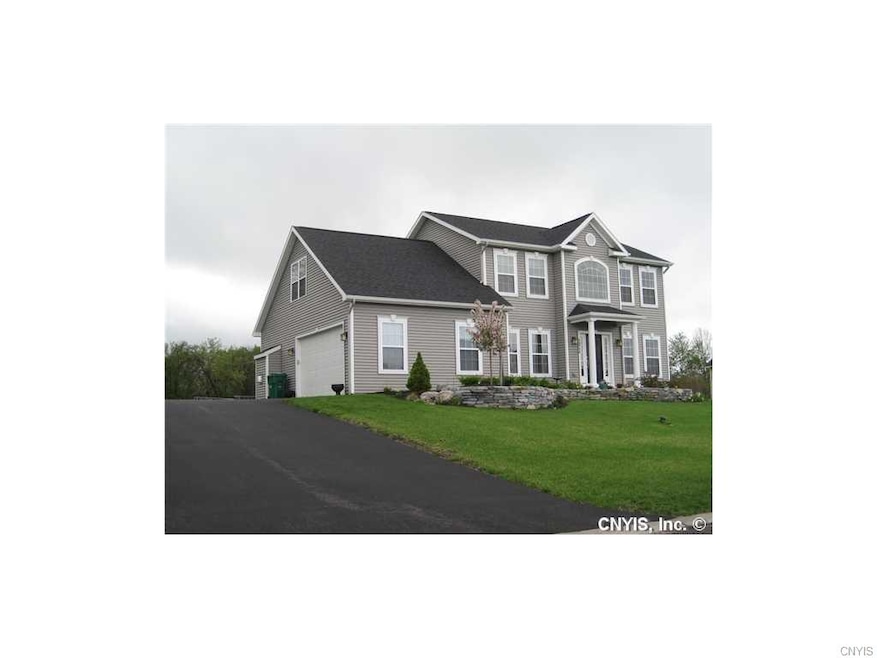

This home is not yet built but an example of Harrington Homes Eastham Model available with many of our most popular upgraded amenities! This open concept floorplan offers 2573 sq ft, 1st floor laundry, 4 bedrooms, 2 & 1/2 baths & 2 car side load garage. Upgraded amenities included are Harrington Homes signature rounded corners, gleaming hardwoods/ceramics, gas fireplace, crown moldings, shadow boxing & granite kitchen countertops! Binder coat on driveway & Landscaping package included! We can use our floorplan our yours!
Last Agent to Sell the Property
Listing by Hunt Real Estate ERA License #10301206975 Listed on: 07/13/2017
Last Buyer's Agent
Listing by Hunt Real Estate ERA License #10301206975 Listed on: 07/13/2017
Sonia Conlin
Happily Ever After Realty Corp
(315) 809-6450
88 Total Sales
1 in Manlius
$280,000 Price
Amanda Miller
LAKE ONTARIO REALTY LLC
(315) 809-4201
388 Total Sales
1 in Manlius
$292,000 Price
Susan Li
Coldwell Banker Prime Prop,Inc
(315) 640-3446
193 Total Sales
26 in Manlius
$155K - $688K Price Range
Cheri Stebbins
Baier Real Estate
(315) 954-4399
216 Total Sales
1 in Manlius
$205,000 Price
Jeff Roney
Keller Williams Syracuse
(914) 743-8748
84 Total Sales
25 in Manlius
$239K - $520K Price Range
Gaetano Belmonte
Hunt Real Estate ERA
(680) 220-4836
120 Total Sales
48 in Manlius
$138K - $805K Price Range
We collect this data history from publicly available records. To have your information removed, we recommend requesting removal directly through your county’s website.
| Date | Event | Price | List to Sale | Price per Sq Ft |
|---|---|---|---|---|
| 08/29/2018 08/29/18 | Sold | $403,268 | 0.0% | $157 / Sq Ft |
| 06/07/2018 06/07/18 | Pending | -- | -- | -- |
| 01/13/2018 01/13/18 | Off Market | $403,268 | -- | -- |
| 07/13/2017 07/13/17 | For Sale | $353,438 | -- | $137 / Sq Ft |
Seller's Agent in 2018
Sarah Collins
Hunt Real Estate
(315) 546-4996
148 Total Sales
MD
Seller Co-Listing Agent in 2018
Meghan Dabulewicz
Hunt Real Estate
(315) 415-1420
157 Total Sales
Source: Central New York Information Services
MLS Number: S1061957
Disclaimer: Certain information contained herein is derived from information provided by parties other than Homes.com. All information provided is deemed reliable, but is not guaranteed to be accurate and should be independently verified.
The data relating to real estate on this web site comes in part from the Internet Data Exchange (IDX) Program of the CNYIS, UNYREIS and WNYREIS. Real estate listings held by firms other than Homes.com, LLC are marked with the IDX logo and include the Listing Broker’s Firm Name.
Disclaimer: All information deemed reliable but not guaranteed and should be independently verified. All properties are subject to prior sale, change or withdrawal. Neither the listing broker(s) nor Homes.com, LLC shall be responsible for any typographical errors, misinformation, misprints, and shall be held totally harmless. © 2026 CNYIS, UNYREIS, WNYREIS. All rights reserved.
Ask me questions while you tour the home.