NOT LISTED FOR SALE

185 Martindale Rd Unit 22 Shelburne, VT 05482

Shelburne Area
3 Beds
2.5 Baths
1,916 Sq Ft
1979 Built

Sale Details

Date Sold: December 22, 2025

Last sale price $390,000 $204 Per Sq Ft

18 Days on Market

Highlights

  • Primary Bedroom Suite
  • Deck
  • Attic
  • Shelburne Community School Rated A-
  • Bamboo Flooring
  • Den

About This Home

As of December 2025

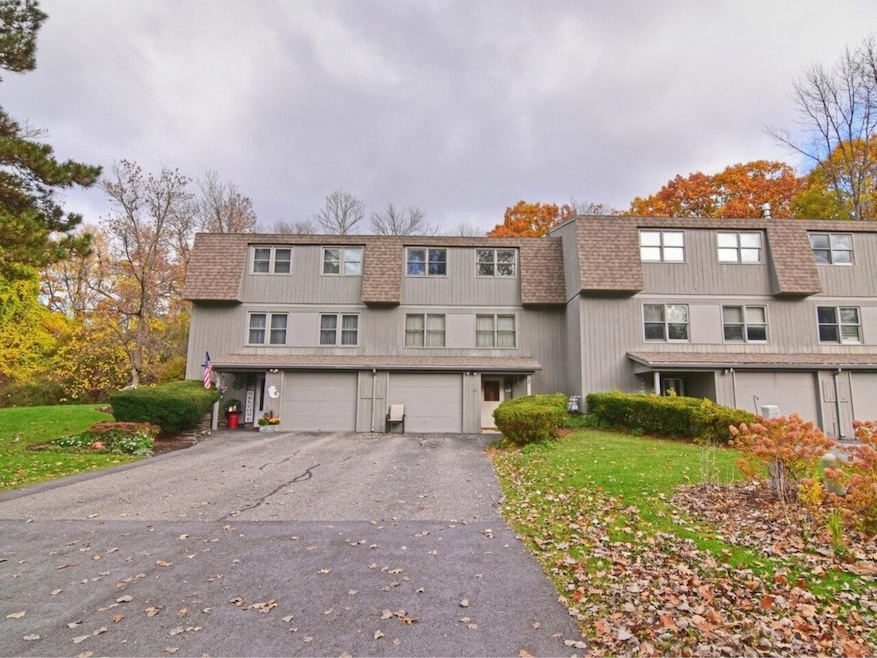
Spacious Shelburne condo in the sought-after Martindale neighborhood! This well-maintained townhouse offers plenty of space across three levels with updates throughout. The walkout lower level includes an entry/mudroom, access to the attached garage, and a flexible bonus room. The main level features an open floor plan with a generously sized, south-facing living room, eat-in kitchen, and adjacent dining area that opens to the peaceful, private back deck overlooking green space and woods. Upstairs, you'll find a large primary en suite with great natural light, two additional bedrooms, and full bath. The HOA is well-managed with low fees. Plus, this location is unbeatable - conveniently situated just off Route 7, with easy access to Shelburne village, I-89, and Burlington. Indoor cats allowed; no dogs.

Last Agent to Sell the Property

Brian M. Boardman

Coldwell Banker Hickok and Boardman Brokerage Phone: 802-863-1500 License #082.0005494 Listed on: 10/29/2025

Coldwell Banker Hickok and Boardman

Last Buyer's Agent

Mikail Stein

RE/MAX North Professionals License #082.0093313

RE/MAX North Professionals

Townhouse Details

Home Type

  • Townhome

Est. Annual Taxes

  • $5,196

Year Built

  • Built in 1979

Parking

  • 1 Car Direct Access Garage
  • Automatic Garage Door Opener
  • Shared Driveway

Home Design

  • Concrete Foundation
  • Wood Frame Construction
  • Asphalt Shingled Roof
  • Wood Siding

Interior Spaces

  • Property has 2 Levels
  • Living Room
  • Dining Room
  • Den
  • Attic

Kitchen

  • Electric Range
  • Microwave
  • Dishwasher
  • Disposal

Flooring

  • Bamboo
  • Carpet
  • Ceramic Tile

Bedrooms and Bathrooms

  • 3 Bedrooms
  • Primary Bedroom Suite
  • En-Suite Bathroom
  • Walk-In Closet

Laundry

  • Dryer
  • Washer

Finished Basement

  • Walk-Out Basement
  • Interior Basement Entry
  • Laundry in Basement

Home Security

Outdoor Features

  • Deck
  • Covered Patio or Porch

Schools

  • Shelburne Community Elementary And Middle School
  • Champlain Valley Uhsd #15 High School

Utilities

  • Window Unit Cooling System
  • Dehumidifier
  • Heating System Uses Natural Gas
  • Wall Furnace
  • Baseboard Heating
  • 200+ Amp Service
  • Water Heater
  • Phone Available
  • Cable TV Available

Additional Features

  • Roll-in Shower
  • Landscaped

Community Details

Overview

  • Martindale West Condos
  • Maintained Community

Amenities

  • Common Area
  • Door to Door Trash Pickup

Recreation

  • Snow Removal

Security

  • Resident Manager or Management On Site
  • Carbon Monoxide Detectors
  • Fire and Smoke Detector

Townhouse Details

Home Type

Townhome

Est. Annual Taxes

$5,196

Year Built

Built in 1979

Lot Details

0 Sq Ft Lot

Parking

1

Listing Details

  • Directions: Martindale Road off Shelburne Road. First condo building on left, 2nd unit #22.
  • Seasonal: No
  • Property Type: Residential
  • Year Built: 1979
  • Display On Internet: Fiber Optic Internt Avail,Cable Internet
  • Architectural Style: Townhouse
  • ResoLotFeatures: Condo Development, Curbing, Landscaped, Open Lot
  • Road Frontage Type: Paved, Public
  • PropertySubType: Condominium
  • Attribution Contact: Off: 802-863-1500
  • MLS Status: (20) Closed - Closed
  • Above Grade Finished Sq Ft: 1544.0
  • Reso Accessibility Features: Bathroom w/Step-in Shower, Bathroom w/Tub, Paved Parking
  • Reso Interior Features: Attic with Hatch/Skuttle, Master BR w/ BA, Walk-In Closet(s), Basement Laundry
  • Unit Levels: Two
  • ResoPropertyCondition: Existing
  • Condo_Name: Martindale West
  • Flood_Zone: No
  • Foreclosed_Or_Bank_Owned_Or_REO: No
  • Mobile_Home: No
  • Pre_Construction: No
  • Room_1_Type: Den
  • Room_2_Type: Living Room
  • Room_4_Type: Dining Room
  • Room_5_Type: Primary BR Suite
  • Room_6_Type: Bedroom
  • Room_7_Type: Bedroom
  • Timeshare_Or_Fract_Ownrshp: No
  • Water_View: No
  • Basement_Access_Type: Walkout
  • Total_Finished_Area: 1916
  • Total_Area: 1916
  • Above_Grade_Unfinished_Area: 0
  • Above_Grade_Unfinished_Area_Source: Assessor
  • Below_Grade_Unfinished_Area: 0
  • Below_Grade_Unfinished_Area_Source: Assessor
  • Special Features: None
  • Property Sub Type: Townhouses

Interior Features

  • Appliances: Dishwasher, Disposal, Dryer, Microwave, Electric Range, Refrigerator, Washer, Tank Water Heater
  • Total Bedrooms: 3
  • Flooring: Bamboo, Carpet, Ceramic Tile
  • Basement: Finished, Interior Stairs, Walkout
  • Other Equipment: Window AC, CO Detector, Dehumidifier, Hardwired Smoke Detector
  • Basement YN: Yes
  • Full Bathrooms: 1
  • Half Bathrooms: 1
  • Three Quarter Bathrooms: 1
  • Below Grade Sq Ft: 372.0

Exterior Features

  • Driveway: Common/Shared, Paved
  • Exterior Features: Deck, Covered Porch
  • Roof: Asphalt Shingle
  • Construction Type: Wood Frame, Wood Siding
  • Waterfront: No
  • Foundation Details: Concrete

Garage/Parking

  • Garage Spaces: 1.0
  • Attached Garage: Yes
  • Parking Features: Auto Open, Direct Access, Driveway, Garage

Utilities

  • Electric: 200+ Amp Service, Circuit Breakers
  • Sewer: Public Sewer
  • Heating: Natural Gas, Baseboard, Electric, Wall Furnace
  • Cooling: None
  • Utilities: Cable Available, Phone Available
  • Water Source: Public

Condo/Co-op/Association

  • Fee: 330
  • Association Amenities: Maintenance, Management, Insurance, Landscaping, Common Acreage, Snow Removal, Trash
  • Association Fee Includes: Landscaping, Other, Plowing, Trash, Condo Association Fee

Fee Information

  • PAD Fee Frequency: Monthly

Schools

  • Elementary School: Shelburne Community School
  • High School: Champlain Valley UHSD #15
  • Middle Or Junior School: Shelburne Community School

Lot Info

  • Surveyed: Yes
  • Zoning: RL

Rental Info

  • Rented: No

Tax Info

  • Tax Year: 2025
  • Tax Annual Amount: 5195.76
Create a Home Valuation Report for This Property
The Home Valuation Report is an in-depth analysis detailing your home's value as well as a comparison with similar homes in the area

Home Values in the Area

Source: Public Records

Average Home Value in this Area


Source: Public Records

Property History

We collect this data history from publicly available records. To have your information removed, we recommend requesting removal directly through your county’s website.

Date Event Price List to Sale Price per Sq Ft
12/22/2025 12/22/25 Sold $390,000 0.0% $204 / Sq Ft
10/29/2025 10/29/25 For Sale $390,000 -- $204 / Sq Ft
Source: PrimeMLS

Agents Affiliated with this Home

  • Section Image
  • Section Image
See All Agents

Map

Source: PrimeMLS

MLS Number: 5067690

PrimeMLS
Your Personal Tour Guide

Ask me questions while you tour the home.