
Lee Ann Parks
EXP Realty
(603) 605-1749
174 Total Sales
2 in Durham
$535K - $750K Price Range
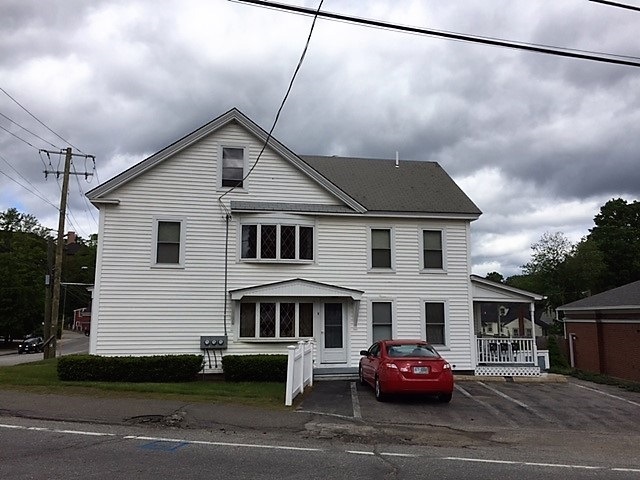
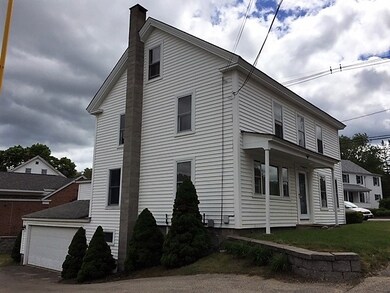
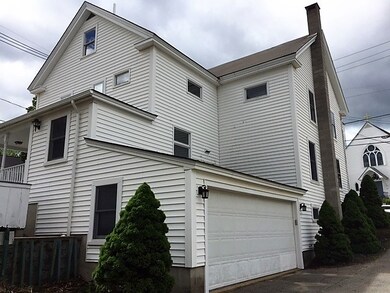

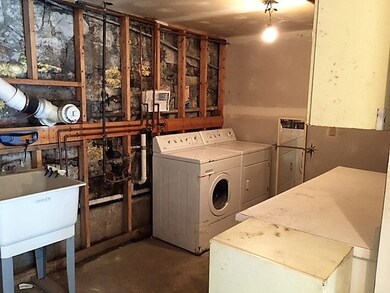
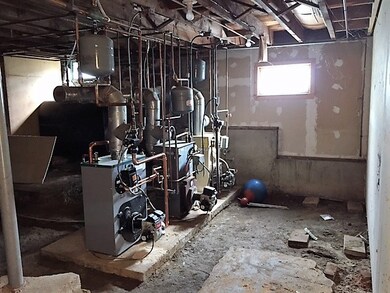
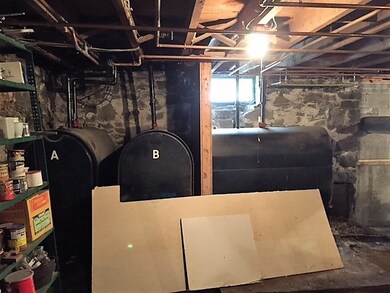
Nice 3-unit close to downtown in great condition. Currently only one unit rented with a one bedroom and a two bedroom ready to rent. Third story could possibly be finished with town approval. 3 newer H/W furnaces and 3 oil tanks and new updated electrical boxes. Every unit pays their own heat and electric. Plenty of parking with 2 car garage under that went with owners, 2 bedroom unit. Separate laundry room in basement. Great investment or owner occupy. Easy to show with minimum 24 hour notice. Assisted showings only.
Last Agent to Sell the Property
RE/MAX Shoreline License #051591 Listed on: 06/05/2017
Last Buyer's Agent
Norm Pelletier
BHHS Verani Nashua License #063253
Lee Ann Parks
EXP Realty
(603) 605-1749
174 Total Sales
2 in Durham
$535K - $750K Price Range
Bob Raiche
LAER Realty Partners
(781) 776-5710
64 Total Sales
1 in Durham
$875,000 Price
Michael Sargent
(888) 613-7408
34 Total Sales
1 in Durham
$751,000 Price
Sally Steward
KW Coastal and Lakes & Mountains Realty
(888) 493-1694
74 Total Sales
1 in Durham
$138,000 Price
Joey Giordano
Portside Real Estate Group
(351) 208-2663
37 Total Sales
2 in Durham
$542K - $822K Price Range
Travis Billingham
Portside Real Estate Group
(603) 570-9579
53 Total Sales
2 in Durham
$640K - $1.1M Price Range
We collect this data history from publicly available records. To have your information removed, we recommend requesting removal directly through your county’s website.
| Date | Event | Price | List to Sale | Price per Sq Ft |
|---|---|---|---|---|
| 08/11/2017 08/11/17 | Sold | $306,000 | +3.7% | $122 / Sq Ft |
| 06/10/2017 06/10/17 | Pending | -- | -- | -- |
| 06/05/2017 06/05/17 | For Sale | $295,000 | -- | $118 / Sq Ft |
Seller's Agent in 2017
Carol Lavigne
RE/MAX
(603) 944-0091
92 Total Sales
N
Buyer's Agent in 2017
Norm Pelletier
BHHS Verani Nashua
Source: PrimeMLS
MLS Number: 4638859
Disclaimer: Certain information contained herein is derived from information provided by parties other than Homes.com. All information provided is deemed reliable, but is not guaranteed to be accurate and should be independently verified.
Copyright 2026 PrimeMLS, Inc. All rights reserved. This information is deemed reliable, but not guaranteed. The data relating to real estate displayed on this display comes in part from the IDX Program of PrimeMLS. The information being provided is for consumers’ personal, non-commercial use and may not be used for any purpose other than to identify prospective properties consumers may be interested in purchasing.
Ask me questions while you tour the home.