NOT LISTED FOR SALE

Estimated Value: $750,024 - $818,000

4 Beds
3 Baths
2,266 Sq Ft
$344/Sq Ft Est. Value

Sale Details

Date Sold: October 28, 2020

Current estimated payment $4,490 / mo

38 Days on Market

Highlights

  • Golf Course Community
  • New Construction
  • Vaulted Ceiling
  • Columbia Falls Junior High School (7-8) Rated 9+
  • Pool
  • Main Floor Primary Bedroom

About This Home

As of October 2020

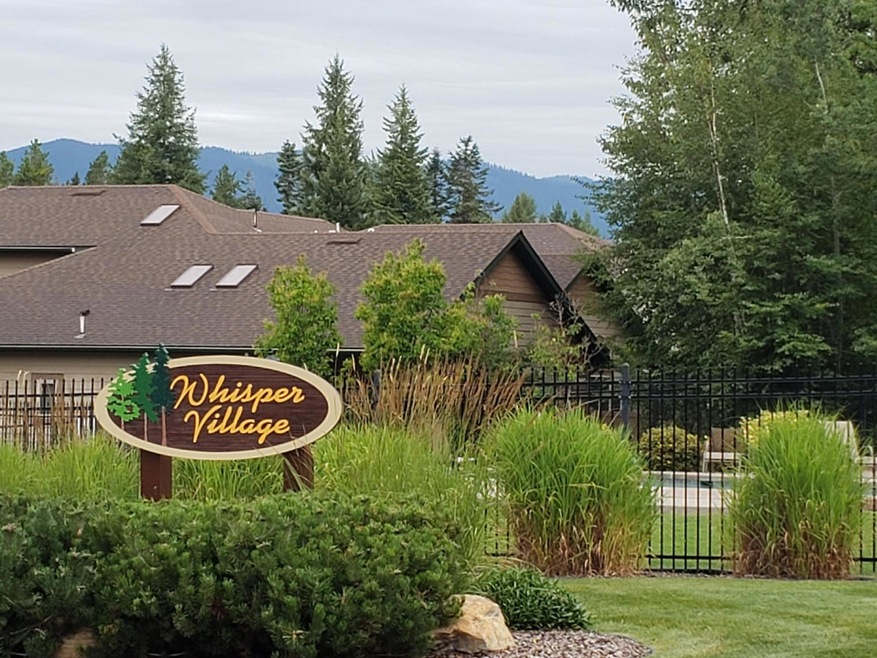
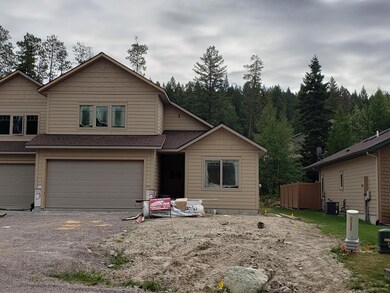

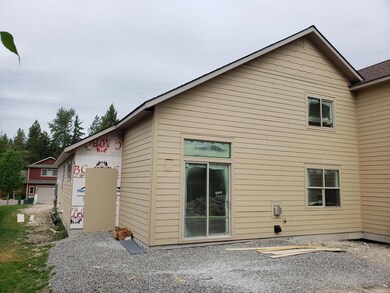
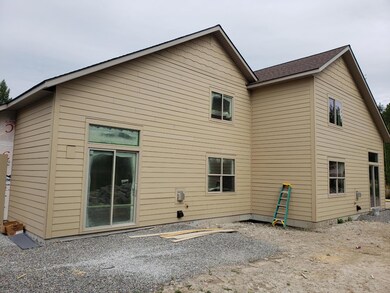
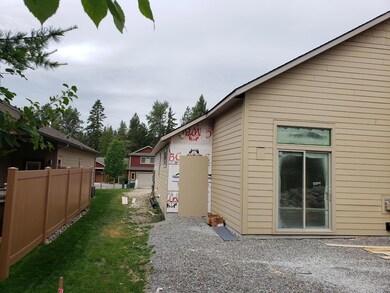
Remarks: NEW CONSTRUCTION!! This 4bd/3ba townhouse in Whisper Village at Meadow Lake is scheduled for completion by 10/1/2020. Enjoy main level great room, master suite, laundry and guest bedroom suite/den, or take the activity upstairs to two large bedrooms, full bath and a bonus/entertainment area. Attached 2-car garage will store your toys. Exterior includes covered patio off dining, or private patio area in the backyard, bordered by a wooded natural area to the east. Lawn care & snow removal services are provided by the neighborhood HOA, along with a seasonal pool & spa for your enjoyment. This property is VRBO eligible, as well as has deeded golf privileges. Call Barb Riley at 406-253-7729, or your real estate professional.

Last Agent to Sell the Property

Barb Riley

PureWest Real Estate at Meadow Lake - Columbia Falls License #RRE-BRO-LIC-9292 Listed on: 08/11/2020

Last Buyer's Agent

Barb Riley

PureWest Real Estate at Meadow Lake - Columbia Falls License #RRE-BRO-LIC-9292 Listed on: 08/11/2020

Townhouse Details

Home Type

  • Townhome

Est. Annual Taxes

  • $256

Year Built

  • Built in 2020 | New Construction

Lot Details

  • 7,405 Sq Ft Lot
  • Property fronts a private road
  • Partially Fenced Property
  • Vinyl Fence
  • Few Trees

Parking

  • 2 Car Attached Garage
  • Garage Door Opener

Home Design

  • Poured Concrete
  • Wood Frame Construction
  • Composition Roof
  • Masonite

Interior Spaces

  • 2,266 Sq Ft Home
  • Vaulted Ceiling
  • Skylights
  • Basement
  • Crawl Space

Kitchen

  • Oven or Range
  • Microwave
  • Dishwasher
  • Disposal

Bedrooms and Bathrooms

  • 4 Bedrooms
  • Primary Bedroom on Main

Home Security

Eco-Friendly Details

  • Energy-Efficient Appliances
  • Energy-Efficient HVAC

Pool

Outdoor Features

  • Patio

Utilities

  • Forced Air Heating System
  • Heating System Uses Natural Gas
  • High-Efficiency Water Heater
  • Phone Available
  • Cable TV Available

Listing and Financial Details

  • Assessor Parcel Number 07418606103135185

Community Details

Recreation

  • Golf Course Community

Additional Features

  • Meadow Lake Subdivision
  • Fire and Smoke Detector

Townhouse Details

Home Type

Townhome

Est. Annual Taxes

$256

Year Built

Built in 2020 | New Construction

Lot Details

7,405 Sq Ft Lot

Parking

2

Listing Details

  • Property Sub Type: Townhouse
  • Property Type: Residential
  • Year Built: 2020
  • Directions: Hwy 2, North on Meadow Lake Blvd, right on Tamarack Lane, left on St Andrews (main resort entrance), Travel north, left on Oakmont Loop, stay left at pool. Unit on right at north end (south half).
  • Listing I D: 22012644
  • Lot Size Acres: 0.17
  • Lot Size: 0.17
  • Road Frontage Type: Private Road
  • Road Surface Type: Asphalt
  • Subdivision Name: Meadow Lake
  • Garage Yn: Yes
  • New Construction: Yes
  • Efficiency: Appliances, HVAC, Water Heater
  • Property Sub Type Additional: Townhouse
  • Special Features: NewHome

Interior Features

  • Basement: Crawl Space
  • Interior Amenities: High Speed Internet, Master Downstairs, Skylights, Vaulted Ceiling(s)
  • Appliances: Dishwasher, Disposal, Microwave, Range, Refrigerator
  • Basement YN: Yes
  • Full Bathrooms: 2
  • Three Quarter Bathrooms: 1
  • Total Bedrooms: 4
  • Living Area: 2266.0
  • Window Features: Skylight(s)

Exterior Features

  • Roof: Composition
  • Fencing: Fenced, Partial, Vinyl
  • Lot Features: Few Trees, Level
  • Pool Features: Outdoor Pool
  • Topography: Level
  • View: Residential
  • Waterfront Features: None
  • Waterfront: No
  • Construction Type: Masonite, Wood Frame
  • Foundation Details: Poured
  • Patio And Porch Features: Patio

Garage/Parking

  • Attached Garage: Yes
  • Garage Spaces: 2.0
  • Parking Features: Attached, Garage, Garage Door Opener, Paved

Utilities

  • Utilities: Cable Available, Electricity Available, Natural Gas Available, Phone Available
  • Heating: Forced Air, Natural Gas
  • Security: Smoke Detector(s)
  • Heating Yn: Yes
  • Sewer: Public Sewer
  • Water Source: Community/Coop

Condo/Co-op/Association

  • Community Features: Golf
  • Association Fee Frequency: Quarterly

Schools

  • Junior High Dist: District No. 6

Lot Info

  • Lot Size Sq Ft: 7405.2
  • Parcel #: 07418606103135185
  • Zoning Description: unzoned
  • ResoLotSizeUnits: Acres

Tax Info

  • Tax Year: 2019
  • Tax Annual Amount: 256.06

Ownership History

We collect this data history from publicly available records. To have your information removed, we recommend requesting removal directly through your county’s website.

Date Name Owned For Owner Type

Purchase Details

Listed on
Aug 11, 2020
Closed on
Oct 27, 2020
Sold by
Bought by
Seller's Agent
Barb Riley
PureWest Real Estate at Meadow Lake - Columbia Falls
Buyer's Agent
Barb Riley
PureWest Real Estate at Meadow Lake - Columbia Falls
List Price
$459,000
Current Estimated Value
$779,256

Home Financials for this Owner

Home Financials are based on the most recent Mortgage that was taken out on this home.
Avg. Annual Appreciation
9.34%

Purchase Details

Closed on
Jul 11, 2016
Sold by
Bought by

Home Financials for this Owner

Home Financials are based on the most recent Mortgage that was taken out on this home.
Original Mortgage
$275,000
Interest Rate
0.0364%
Mortgage Type
New Conventional

Purchase Details

Closed on
Mar 19, 2012
Sold by
Bought by

Home Financials for this Owner

Home Financials are based on the most recent Mortgage that was taken out on this home.
Original Mortgage
$375,000
Interest Rate
0.027%
Mortgage Type
New Conventional
Source: Public Records
Create a Home Valuation Report for This Property
The Home Valuation Report is an in-depth analysis detailing your home's value as well as a comparison with similar homes in the area

Home Values in the Area

Source: Public Records

Average Home Value in this Area


Source: Public Records

Purchase History

We collect this data history from publicly available records. To have your information removed, we recommend requesting removal directly through your county’s website.

Date Buyer Sale Price Title Company
-- Alliance Title & Escrow Llc
-- First American Title Company
-- None Available
Source: Public Records

Mortgage History

We collect this data history from publicly available records. To have your information removed, we recommend requesting removal directly through your county’s website.

Date Status Borrower Loan Amount
Previous Owner $350,000
Previous Owner $275,000
Previous Owner $375,000
Source: Public Records

Property History

We collect this data history from publicly available records. To have your information removed, we recommend requesting removal directly through your county’s website.

Date Event Price List to Sale Price per Sq Ft
10/28/2020 10/28/20 Sold -- -- --
08/10/2020 08/10/20 For Sale $459,000 -- $203 / Sq Ft
Source: Montana Regional MLS

Tax History

We collect this data history from publicly available records. To have your information removed, we recommend requesting removal directly through your county’s website.

Year Tax Paid Tax Assessment Tax Assessment Total Assessment is a certain percentage of the fair market value that is determined by local assessors to be the total taxable value of land and additions on the property. Land Improvement
2025 $3,369 $774,201 $0 $0
2024 $3,890 $622,400 $0 $0
2023 $3,914 $622,400 $0 $0
2022 $3,417 $429,885 $0 $0
2021 $3,716 $429,885 $0 $0
2020 $292 $28,500 $0 $0
2019 $256 $28,500 $0 $0
2018 $347 $38,436 $0 $0
2017 $338 $38,436 $0 $0
2016 $335 $40,000 $0 $0
2015 $332 $40,000 $0 $0
2014 $396 $28,701 $0 $0
Source: Public Records

Agents Affiliated with this Home

  • Section Image
See All Agents

Map

Source: Montana Regional MLS

MLS Number: 22012644

Montana Regional MLS

APN: 07-4186-06-1-03-13-5185

Your Personal Tour Guide

Ask me questions while you tour the home.