CH
Charlotte Horne
EVOLVE REALTY
(910) 748-5470
108 Total Sales
8 in Raeford
$360K - $436K Price Range


Estimated Value: $315,561
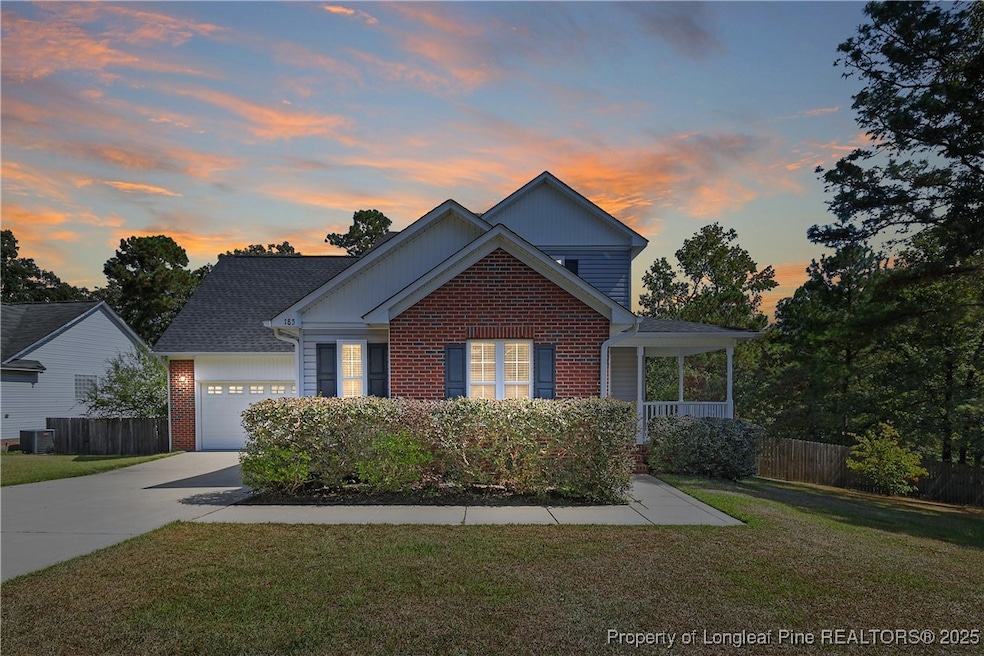
Beautiful brick home on a large lot with no HOA, newly updated and ready for its new owners. Brand new never lived in carpet throughout, fresh paint top to bottom, and a newly installed front porch. Major updates include a new roof in 2025, new HVAC in 2024, and new water heater in 2024.
The main floor features a spacious kitchen with stainless appliances, island, and pantry. Cathedral ceilings create an open feel with a catwalk overlooking the living area. Laundry is conveniently located on the main level. The owners suite is also on the main floor and includes dual vanity sinks and a shower tub combination.
Upstairs offers additional bedrooms and a large bonus room. The home includes a deck overlooking the treeline, providing privacy and outdoor space. A John Deere riding lawn mower with bagger will convey. Professionally cleaned and move in ready.
Last Agent to Sell the Property
EXP REALTY LLC License #282120 Listed on: 09/18/2025

We collect this data history from publicly available records. To have your information removed, we recommend requesting removal directly through your county’s website.
CH
Charlotte Horne
EVOLVE REALTY
(910) 748-5470
108 Total Sales
8 in Raeford
$360K - $436K Price Range
Cheryl Crist
CRIST REALTY
(845) 479-6428
47 Total Sales
1 in Raeford
$40,000 Price
Heather Knight
CAROLINA LAKES LAKESIDE REALTY
(803) 866-3372
32 Total Sales
2 in Raeford
$260K - $378K Price Range
Keith Long
EXIT REALTY PREFERRED
(910) 714-9171
8 Total Sales
6 in Raeford
$255K - $365K Price Range
Kristina Webster
Pineland Property Group LLC
(910) 725-5578
49 Total Sales
3 in Raeford
$240K - $342K Price Range
TEAM JONES
RE/MAX CHOICE
(762) 246-0190
117 Total Sales
26 in Raeford
$90K - $485K Price Range
We collect this data history from publicly available records. To have your information removed, we recommend requesting removal directly through your county’s website.
| Date | Event | Price | List to Sale | Price per Sq Ft | Prior Sale |
|---|---|---|---|---|---|
| 01/22/2026 01/22/26 | Sold | $310,000 | -1.0% | $156 / Sq Ft | |
| 12/27/2025 12/27/25 | Pending | -- | -- | -- | |
| 12/04/2025 12/04/25 | Price Changed | $313,000 | -0.6% | $158 / Sq Ft | |
| 10/02/2025 10/02/25 | Price Changed | $315,000 | -1.6% | $159 / Sq Ft | |
| 09/18/2025 09/18/25 | For Sale | $320,000 | +81.8% | $161 / Sq Ft | |
| 09/15/2016 09/15/16 | Sold | $176,000 | 0.0% | $80 / Sq Ft | View Prior Sale |
| 07/28/2016 07/28/16 | Pending | -- | -- | -- | |
| 03/08/2016 03/08/16 | For Sale | $176,000 | +0.6% | $80 / Sq Ft | |
| 06/19/2012 06/19/12 | Sold | $174,900 | 0.0% | $79 / Sq Ft | View Prior Sale |
| 06/08/2012 06/08/12 | Pending | -- | -- | -- | |
| 02/06/2012 02/06/12 | For Sale | $174,900 | -- | $79 / Sq Ft |
We collect this data history from publicly available records. To have your information removed, we recommend requesting removal directly through your county’s website.
| Year | Tax Paid | Tax Assessment Tax Assessment Total Assessment is a certain percentage of the fair market value that is determined by local assessors to be the total taxable value of land and additions on the property. | Land | Improvement |
|---|---|---|---|---|
| 2026 | $1,994 | $230,150 | $24,640 | $205,510 |
| 2025 | $1,630 | $230,150 | $24,640 | $205,510 |
| 2024 | $1,630 | $230,150 | $24,640 | $205,510 |
| 2023 | $1,994 | $230,150 | $24,640 | $205,510 |
| 2022 | $1,957 | $230,150 | $24,640 | $205,510 |
| 2021 | $1,693 | $192,110 | $22,000 | $170,110 |
| 2020 | $1,723 | $192,110 | $22,000 | $170,110 |
| 2019 | $1,723 | $192,110 | $22,000 | $170,110 |
| 2018 | $1,723 | $192,110 | $22,000 | $170,110 |
| 2017 | $1,723 | $192,110 | $22,000 | $170,110 |
| 2016 | $1,691 | $192,110 | $22,000 | $170,110 |
| 2015 | $1,691 | $192,110 | $22,000 | $170,110 |
| 2014 | $1,666 | $192,110 | $22,000 | $170,110 |
| 2013 | -- | $172,830 | $24,000 | $148,830 |
SP
Seller's Agent in 2026
Stefanie Porter
EXP REALTY LLC
(315) 250-4370
217 Total Sales
WW
Buyer's Agent in 2026
Wendy Wiegand
EXP REALTY LLC
(910) 224-8733
227 Total Sales
Seller's Agent in 2016
Kat Tapia
FATHOM REALTY NC, LLC FAY.
(718) 607-7460
123 Total Sales
TP
Buyer's Agent in 2016
T.K. REAL ESTATE POWERED BY FATHOM REALTY
FATHOM REALTY NC, LLC FAY.
(321) 698-7220
128 Total Sales
EN
Seller's Agent in 2012
EXISTING NON
PREMIER PROPERTIES
Source: Longleaf Pine REALTORS®
MLS Number: 750462
APN: 494650301180
Disclaimer: Certain information contained herein is derived from information provided by parties other than Homes.com. All information provided is deemed reliable, but is not guaranteed to be accurate and should be independently verified.
IDX information is provided exclusively for personal, non-commercial use, and may not be used for any purpose other than to identify prospective properties consumers may be interested in purchasing.
Information is deemed reliable but not guaranteed.
Ask me questions while you tour the home.