
Evan Cates
Responds Quickly
Price Realtors-Randleman
(336) 628-8755
70 Total Sales
1 in Denton
$273,145 Price
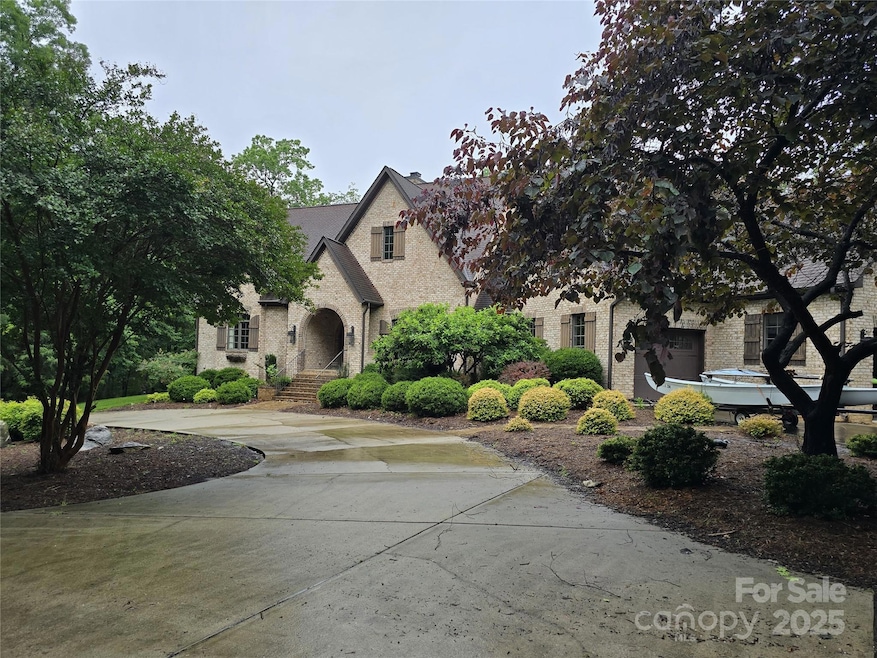
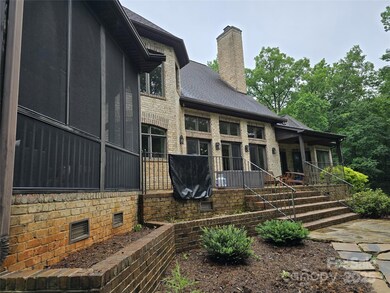
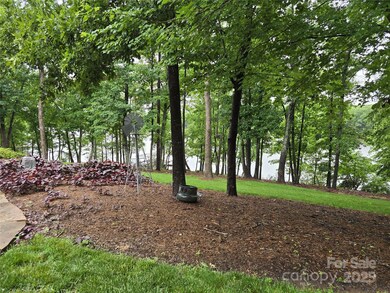
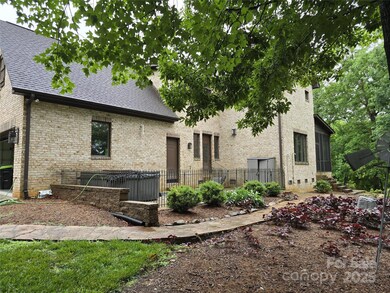

Estimated Value: $1,384,460
This home is located at 185 Point View Ct, Denton, NC 27239 since 01 May 2025 and is currently estimated at $1,384,460, approximately $295 per square foot. This property was built in 2004. 185 Point View Ct is a home located in Davidson County with nearby schools including Denton Elementary School and South Davidson Middle and High School.
Last Agent to Sell the Property
Non Member
Canopy Administration Brokerage Email: noreply@canopyrealtors.com Listed on: 05/01/2025
We collect this data history from publicly available records. To have your information removed, we recommend requesting removal directly through your county’s website.
Evan Cates
Price Realtors-Randleman
(336) 628-8755
70 Total Sales
1 in Denton
$273,145 Price
Melissa Calloway
RE/MAX Central Realty
(743) 239-2959
123 Total Sales
12 in Denton
$43K - $529K Price Range
Brenda Hunter
Hunter Homes Realty
(980) 734-5085
61 Total Sales
1 in Denton
$107,664 Price
Tammy Lefebvre
Hunter Homes Realty
(405) 544-2338
38 Total Sales
5 in Denton
$20K - $135K Price Range
Erica Wright
Austin-Barnett Realty LLC
(844) 936-2968
68 Total Sales
1 in Denton
$245,000 Price
Dino Stewart
NorthGroup Real Estate LLC
(743) 218-3611
86 Total Sales
1 in Denton
$40,000 Price
We collect this data history from publicly available records. To have your information removed, we recommend requesting removal directly through your county’s website.
| Date | Buyer | Sale Price | Title Company |
|---|---|---|---|
| -- | None Listed On Document | ||
| Ham Brent A | $1,326,500 | None Listed On Document | |
| Wietlisbach Steven L | $1,200,000 | Sink Irvin R | |
| Holland Brian C | $925,000 | None Available | |
| Koons Thomas D | $185,000 | -- | |
| -- | -- | -- | |
| -- | $130,000 | -- |
We collect this data history from publicly available records. To have your information removed, we recommend requesting removal directly through your county’s website.
| Date | Status | Borrower | Loan Amount |
|---|---|---|---|
| Previous Owner | $1,000,000 | ||
| Previous Owner | Wietlisbach Steven L | $999,999 | |
| Previous Owner | Holland Brian C | $500,000 | |
| Previous Owner | Holland Brian C | $453,100 | |
| Previous Owner | Koons Thomas D | $90,000 |
We collect this data history from publicly available records. To have your information removed, we recommend requesting removal directly through your county’s website.
| Date | Event | Price | List to Sale | Price per Sq Ft | Prior Sale |
|---|---|---|---|---|---|
| 05/29/2025 05/29/25 | Sold | $1,326,480 | 0.0% | $283 / Sq Ft | |
| 05/29/2025 05/29/25 | Sold | $1,326,480 | 0.0% | $283 / Sq Ft | View Prior Sale |
| 05/02/2025 05/02/25 | Pending | -- | -- | -- | |
| 05/01/2025 05/01/25 | Pending | -- | -- | -- | |
| 05/01/2025 05/01/25 | For Sale | $1,326,480 | -11.0% | $283 / Sq Ft | |
| 10/08/2024 10/08/24 | For Sale | $1,490,000 | +8.4% | $318 / Sq Ft | |
| 01/20/2022 01/20/22 | Sold | $1,375,000 | +48.6% | $327 / Sq Ft | View Prior Sale |
| 09/17/2018 09/17/18 | Sold | $925,000 | -2.5% | $204 / Sq Ft | View Prior Sale |
| 08/12/2018 08/12/18 | Pending | -- | -- | -- | |
| 05/31/2018 05/31/18 | Price Changed | $949,000 | -4.0% | $209 / Sq Ft | |
| 02/28/2018 02/28/18 | For Sale | $989,000 | -- | $218 / Sq Ft |
We collect this data history from publicly available records. To have your information removed, we recommend requesting removal directly through your county’s website.
| Year | Tax Paid | Tax Assessment Tax Assessment Total Assessment is a certain percentage of the fair market value that is determined by local assessors to be the total taxable value of land and additions on the property. | Land | Improvement |
|---|---|---|---|---|
| 2025 | $6,862 | $1,039,760 | $0 | $0 |
| 2024 | $6,862 | $1,039,760 | $0 | $0 |
| 2023 | $6,452 | $1,039,760 | $0 | $0 |
| 2022 | $5,741 | $925,190 | $0 | $0 |
| 2021 | $5,741 | $925,190 | $0 | $0 |
| 2020 | $5,465 | $880,740 | $0 | $0 |
| 2019 | $5,549 | $880,740 | $0 | $0 |
| 2018 | $5,452 | $865,420 | $0 | $0 |
| 2017 | $5,452 | $865,420 | $0 | $0 |
| 2016 | $5,452 | $865,420 | $0 | $0 |
| 2015 | $5,452 | $865,420 | $0 | $0 |
| 2014 | $5,563 | $883,070 | $0 | $0 |
NM
Seller's Agent in 2025
Non Member
NC_CanopyMLS
CS
Seller's Agent in 2025
Chris Skeen
Real Broker LLC
22 Total Sales
Buyer's Agent in 2025
Teresa Rufty
TMR Realty, Inc.
(704) 433-2582
289 Total Sales
Seller's Agent in 2022
Frankie Byrd
Price REALTORS - NC Hwy 8
(336) 239-7253
141 Total Sales
Buyer's Agent in 2022
Beth Christian
Wallace Realty Company
(502) 523-7153
172 Total Sales
Seller's Agent in 2018
Kellie Fischer
Main Realty LLC
(704) 928-9590
56 Total Sales
Source: Canopy MLS
MLS Number: 4263854
APN: 09-025-A-000-0052-0-0-0
Disclaimer: Certain information contained herein is derived from information provided by parties other than Homes.com. All information provided is deemed reliable, but is not guaranteed to be accurate and should be independently verified.
All data is obtained from various sources and may not have been verified by broker or MLS GRID. Supplied Open House Information is subject to change without notice. All information should be independently reviewed and verified for accuracy. Properties may or may not be listed by the office/agent presenting the information. Some IDX listings have been excluded from this website.
Based on information submitted to the MLS GRID
Listings courtesy of Canopy MLS as distributed by MLS GRID
Ask me questions while you tour the home.