NOT LISTED FOR SALE
2 Beds
2 Baths
1,152 Sq Ft
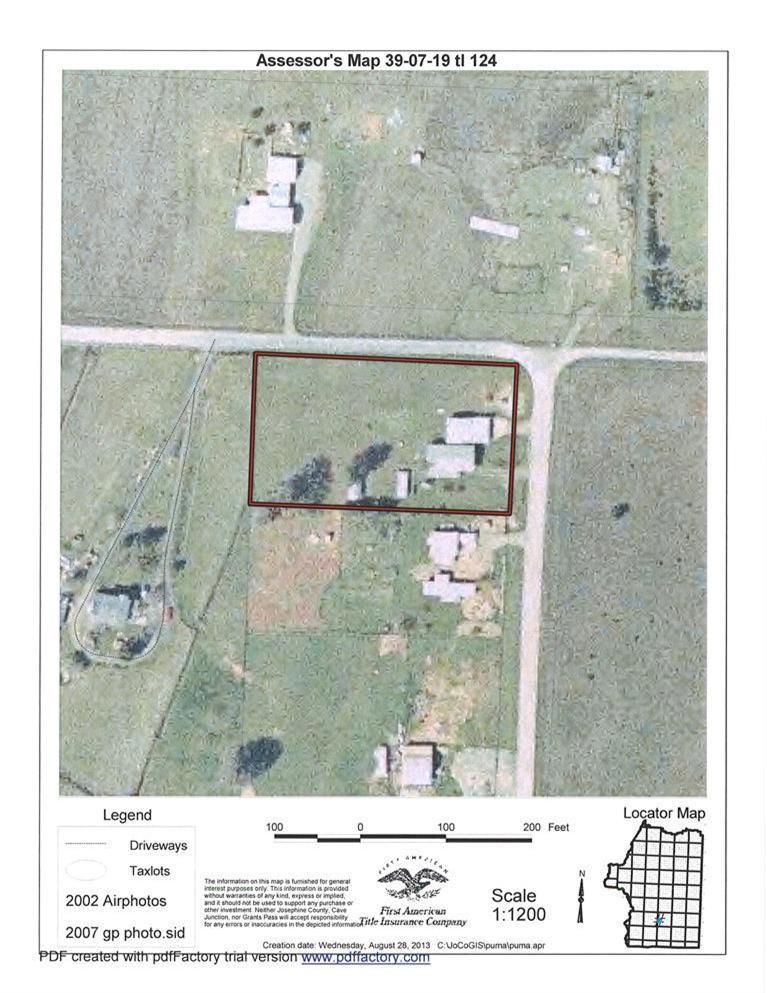
1.16 Acre Lot

Sale Details

Date Sold: November 20, 2015

Last sale price $99,500 $86 Per Sq Ft

788 Days on Market

Highlights

  • Mountain View
  • No HOA
  • Walk-In Closet
  • Deck
  • Separate Outdoor Workshop
  • Cooling Available

About This Home

As of November 2015

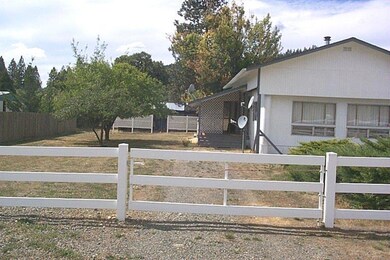
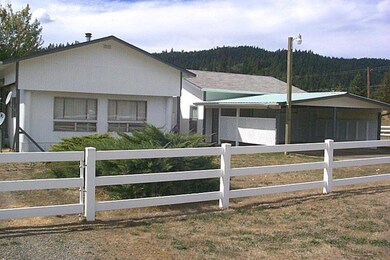
Wonderful 1+ ac. lot -open-level . Large shop building with attached double carport. 2 other outbuildings. Fenced yard. This is an older well-maintained double wide with Ramada Roof over mobile. 2 bedroom - 2 bath home with approximately 1152 sq. feet. Large covered front deck that is screened in to sit and enjoy the beautiful views of the mountains. This home & property is ready for its new owner. There is plenty of room for your RV also. Come & see what you have been missing! Owner may carry with reasonable down.

Last Agent to Sell the Property

Debi Buchanan

Oregon Mountain R/E LLC License #900200220 Listed on: 08/30/2013
Last Buyer's Agent

Debi Buchanan

Oregon Mountain R/E LLC License #900200220 Listed on: 08/30/2013
Home Details

Home Type

  • Single Family

Est. Annual Taxes

  • $657

Year Built

  • Built in 1972

Lot Details

  • 1.16 Acre Lot
  • Fenced
  • Level Lot
  • Property is zoned RR5, RR5

Parking

  • No Garage

Property Views

  • Mountain
  • Territorial

Home Design

  • Pillar, Post or Pier Foundation
  • Block Foundation
  • Composition Roof
  • Metal Roof

Interior Spaces

  • 1,152 Sq Ft Home
  • 1-Story Property

Kitchen

  • Oven
  • Range
  • Dishwasher

Flooring

  • Carpet
  • Vinyl

Bedrooms and Bathrooms

  • 2 Bedrooms
  • Walk-In Closet
  • 2 Full Bathrooms

Home Security

  • Carbon Monoxide Detectors
  • Fire and Smoke Detector

Outdoor Features

  • Deck
  • Separate Outdoor Workshop
  • Shed

Schools

  • Evergreen Elementary School
  • Lorna Byrne Middle School

Utilities

  • Cooling Available
  • Heating System Uses Wood
  • Heat Pump System
  • Well
  • Water Heater
  • Septic Tank

Community Details

  • No Home Owners Association
  • Built by Embassy

Listing and Financial Details

  • Exclusions: refrigerator
  • Assessor Parcel Number R328828

Home Details

Home Type

Single Family

Est. Annual Taxes

$657

Year Built

Built in 1972

Lot Details

1.16 Acres

Listing Details

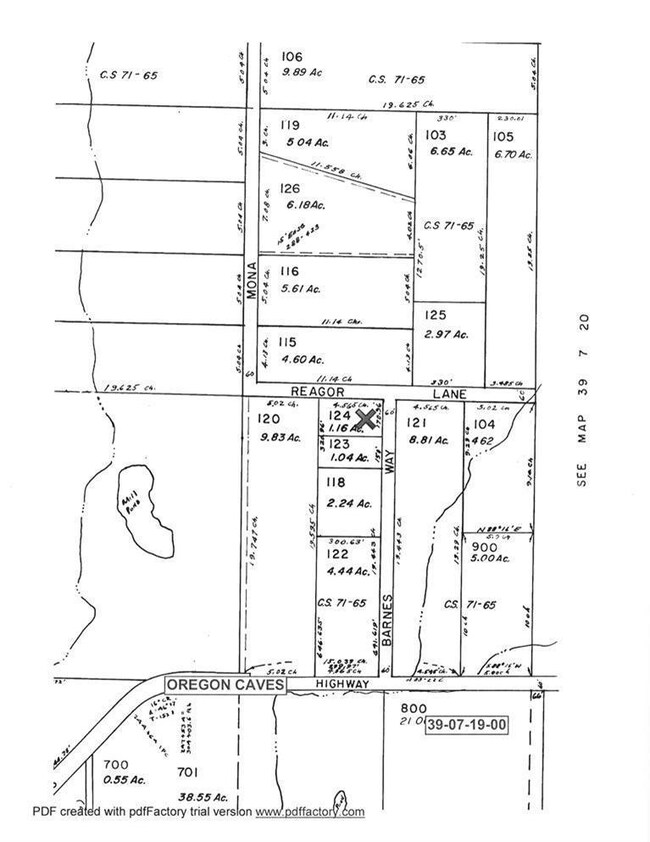
  • Directions: Hwy 199 to Caves Hwy - approx. 6 miles to Barnes Way (not paved) to south/west corner at Reagor Lane.
  • Garage Yn: No
  • Unit Levels: One
  • Lot Size Acres: 1.16
  • Prop. Type: Residential
  • Property Sub Type: Single Family Residence
  • Road Frontage Type: Private Access
  • Year Built: 1972
  • Co List Office Phone: 541-592-4146
  • Outside Inclusions: heap pump, kit stove, w/stove, d/w
  • MLS Status: Closed
  • General Property Information Elementary School: Evergreen Elem
  • General Property Information Middle Or Junior School: Lorna Byrne Middle
  • General Property Information:Zoning2: RR5
  • View Territorial: Yes
  • Foundation Details Block2: Yes
  • Foundation Details PillarPostPier: Yes
  • Levels:One: Yes
  • Security Features:Carbon Monoxide Detector(s): Yes
  • Security Features:Smoke Detector(s): Yes
  • Other Structures:Shed(s): Yes
  • Other Structures:Workshop: Yes
  • Water Source:Well: Yes
  • Flooring:Vinyl: Yes
  • View:Mountain(s): Yes
  • Flooring:Carpet: Yes
  • Roof:Composition: Yes
  • Special Features: None

Interior Features

  • Appliances: Dishwasher, Oven, Range, Water Heater
  • Full Bathrooms: 2
  • Total Bedrooms: 2
  • Flooring: Carpet, Vinyl
  • Interior Amenities: Primary Downstairs, Walk-In Closet(s)
  • ResoLivingAreaSource: Assessor
  • Appliances Dishwasher: Yes
  • Appliances Range: Yes
  • Interior Features:Primary Downstairs: Yes
  • Appliances:Oven: Yes
  • Interior Features:Walk-In Closet(s): Yes

Exterior Features

  • Builder Name: Embassy
  • Exterior Features: Deck
  • Foundation Details: Block, Pillar/Post/Pier
  • Lot Features: Fenced, Level
  • Other Structures: Shed(s), Workshop
  • Roof: Composition, Metal
  • View: Mountain(s), Territorial
  • Exclusions: refrigerator
  • Lot Features:Level: Yes
  • Lot Features:Fenced: Yes
  • ConstructionSiding:Roof Metal: Yes
  • Exterior Features:Deck: Yes

Garage/Parking

  • Parking Features: No Garage
  • Attached Garage: No
  • General Property Information:Garage YN: No
  • Parking Features:No Garage: Yes

Utilities

  • Cooling: Heat Pump
  • Heating: Electric, Heat Pump, Wood
  • Security: Carbon Monoxide Detector(s), Smoke Detector(s), Other
  • Sewer: Septic Tank
  • Water Source: Well
  • Cooling Y N: Yes
  • HeatingYN: Yes
  • Water Heater: Yes
  • Heating:Wood: Yes
  • Sewer Septic Tank: Yes
  • HeatingCooling:Heat Pump: Yes
  • Heating:Electric2: Yes
  • Heating:Heat Pump2: Yes

Condo/Co-op/Association

  • Association: No

Association/Amenities

  • General Property Information:Association YN: No

Schools

  • Elementary School: Evergreen Elem
  • Middle Or Junior School: Lorna Byrne Middle

Lot Info

  • Lot Size Sq Ft: 50529.6
  • Parcel #: R328828
  • Irrigation Water Rights: No
  • ResoLotSizeUnits: Acres
  • Zoning Description: RR5
  • ResoLotSizeUnits: Acres

Tax Info

  • Tax Annual Amount: 656.87
  • Tax Year: 12
Create a Home Valuation Report for This Property
The Home Valuation Report is an in-depth analysis detailing your home's value as well as a comparison with similar homes in the area

Property History

We collect this data history from publicly available records. To have your information removed, we recommend requesting removal directly through your county’s website.

Date Event Price List to Sale Price per Sq Ft
11/20/2015 11/20/15 Sold $99,500 -33.2% $86 / Sq Ft
10/27/2015 10/27/15 Pending -- -- --
08/30/2013 08/30/13 For Sale $149,000 -- $129 / Sq Ft
Source: Oregon Datashare

Tax History

We collect this data history from publicly available records. To have your information removed, we recommend requesting removal directly through your county’s website.

Year Tax Paid Tax Assessment Tax Assessment Total Assessment is a certain percentage of the fair market value that is determined by local assessors to be the total taxable value of land and additions on the property. Land Improvement
2025 $738 $71,870
2024 $738 $69,780
2023 $632 $67,760 $0 $0
2022 $652 $65,780
2021 $612 $63,870 $0 $0
2018 $616 $58,470 $0 $0
2017 $608 $56,770 $0 $0
2016 $737 $79,320 $0 $0
Source: Public Records

Agents Affiliated with this Home

See All Agents

Map

Source: Oregon Datashare

MLS Number: 152941175

Oregon Datashare

APN: 39-07-19-00-000124

Your Personal Tour Guide

Ask me questions while you tour the home.