NOT LISTED FOR SALE

Estimated Value: $634,841

2 Beds
2 Baths
1,318 Sq Ft
3,093 Sq Ft Lot

Sale Details

Date Sold: December 26, 2014

Last sale price $395,000 $300 Per Sq Ft

Est. 61% increase in value since last sale

Current estimated payment $3,987 / mo

51 Days on Market

Highlights

  • Contemporary Architecture
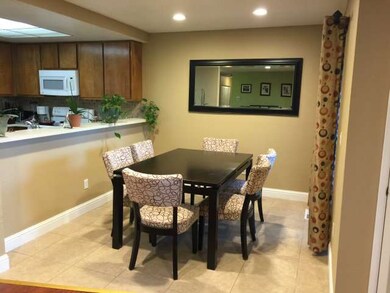
  • Eat-In Kitchen
  • Guest Parking
  • Neighborhood Views
  • Bathtub with Shower
  • Walk-in Shower

About This Home

As of December 2014

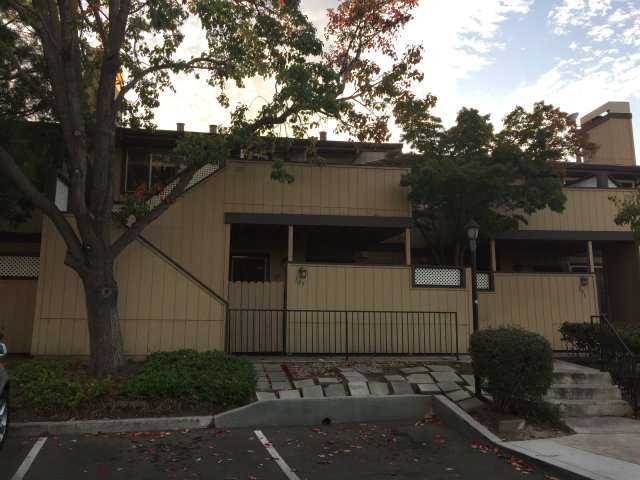
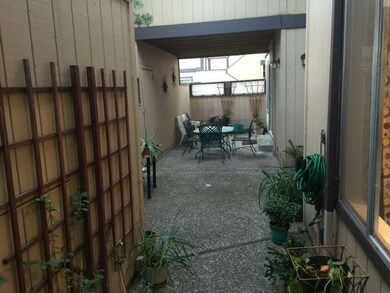
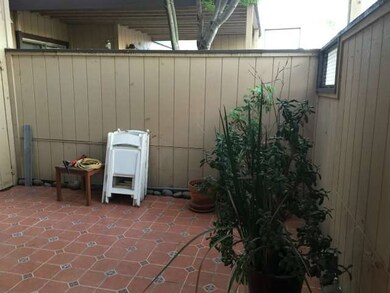
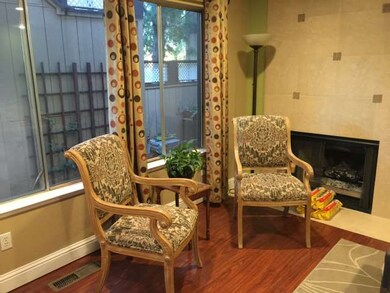
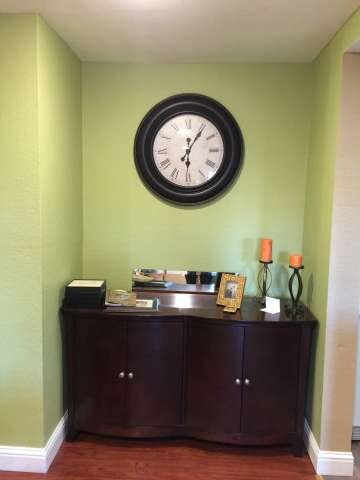
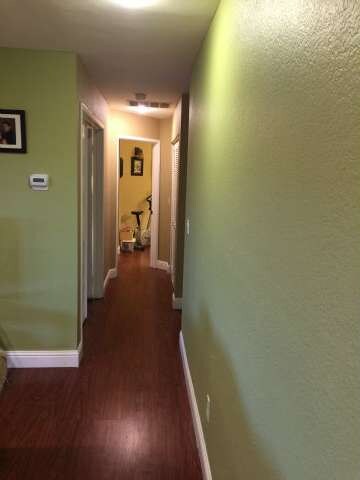
Gorgeous condominium in a nice area in Alum Rock. Large and private front Courtyard like, beautiful laminated floors, beautiful tile floors in the kitchen and bathrooms, inside laundry room, Breakfast bar, gated complex, pool/spaz and more. Must see!!! Price Reduction!!!

Last Agent to Sell the Property

R. J. Rodriguez

Premier Century Real Estate Services License #01293177 Listed on: 10/28/2014

Last Buyer's Agent

Allen Ansari

Realty World Santa Clara Valley License #00840900

Realty World Santa Clara Valley

Property Details

Home Type

  • Condominium

Year Built

  • Built in 1984

Lot Details

  • 3,093

Parking

  • Guest Parking

Home Design

  • Contemporary Architecture
  • Composition Roof

Interior Spaces

  • 1,318 Sq Ft Home
  • 1-Story Property
  • Wood Burning Fireplace
  • Living Room with Fireplace
  • Dining Room
  • Neighborhood Views

Kitchen

  • Eat-In Kitchen
  • Breakfast Bar
  • Oven or Range
  • Microwave
  • Dishwasher
  • Disposal

Bedrooms and Bathrooms

  • 2 Bedrooms
  • 2 Full Bathrooms
  • Low Flow Toliet
  • Bathtub with Shower
  • Walk-in Shower

Utilities

  • Forced Air Heating System
  • Thermostat
  • 220 Volts
  • Cable TV Available

Community Details

  • Property has a Home Owners Association
  • Association fees include landscaping / gardening, management fee, common area electricity, exterior painting, fencing, garbage, unit coverage insurance
  • Massingham Association

Listing and Financial Details

  • Assessor Parcel Number 481-66-028

Property Details

Home Type

Condominium

Year Built

Built in 1984

Lot Details

3,093 Sq Ft Lot

Listing Details

  • Subclass: Condominium
  • Style: Contemporary
  • Listing Class: Residential
  • Maximum Unit Floor Number: 1
  • Maximum Unit Levels: 1
  • Max Numberof Unitsin Building: 100
  • Structure Sq Ft: 1318
  • Incorporated: Yes
  • Map Book Page: 834
  • Map Side Coordinate: 3
  • Map Top Coordinate: F
  • Thomas Bros Page: 834
  • Thomas Brothers: F3
  • Year Built: 1984
  • Zoning Description: APD
  • Special Features: None
  • Property Sub Type: Condos

Interior Features

  • Family Room: No Family Room, No Separate Family Room
  • Fireplace: Living Room, Yes, Wood Burning
  • Dining Room: No Formal Dining Room, Breakfast Bar, Eat in Kitchen
  • Stories: Below Ground Level
  • Kitchen: Dishwasher, Garbage Disposal, Oven Range, Microwave, 220 Volt Outlet
  • Living Sq Ft: 1318
  • Stories: 1
  • Laundry: 220 Volt Outlet
  • Maximum Bathrooms: 2
  • Minimum Bathrooms: 2
  • Full Bathrooms: 2
  • Total Bedrooms: 2
  • Bathroom: Showers over Tubs - 2+, Tub in Primary Bedroom, Tubs - 2+, Stall Shower
  • Fireplace: Yes

Exterior Features

  • Roof: Composition
  • View: Local/Neighborhood

Garage/Parking

  • Garage Parking Features: Guest / Visitor Parking

Utilities

  • Heating System: Forced Air

Condo/Co-op/Association

  • HOA Fees: 410
  • HOA Amenities: Cable/ Satellite TV
  • Association Fees Include: Landscaping / Gardening, Management Fee, Common Area Electricity, Exterior Painting, Fencing, Garbage, Unit Coverage Insurance
  • H O A Name Text: MASSINGHAM
  • Levels In Unit: 1
  • H O A Exist: Yes

Lot Info

  • Parcel Number: 481-66-028
  • List Price per Sq Ft: 302.73
  • Lot Size Area Minimum Units: Square Feet
  • Minimum Lot Size: 3080.00
  • Lot Size Area Maximum Units: Square Feet
  • Lot Size Area Max Search: 3080.00
  • Lot Size Area Min Search: 3080.00
  • Maximum Lot Size: 3080.00
  • Map Book: Thomas Bros
  • Map Book Secondary: Barclay

Green Features

  • Energy Features: Insulated Water Heater, Low Flow Toilet, Thermostat Controller

Multi Family

  • Maximum Building Height: 3
  • Minimum Building Height: 1

MLS Schools

  • High School District Text: East Side Union High

Ownership History

We collect this data history from publicly available records. To have your information removed, we recommend requesting removal directly through your county’s website.

Date Name Owned For Owner Type

Purchase Details

Closed on
Jan 3, 2023
Sold by
Bought by
Current Estimated Value
$634,841

Purchase Details

Listed on
Oct 28, 2014
Closed on
Dec 19, 2014
Sold by
Bought by
Seller's Agent
R. J. Rodriguez
Premier Century Real Estate Services
Buyer's Agent
Allen Ansari
Realty World Santa Clara Valley
List Price
$409,990
Sold Price
$395,000
Premium/Discount to List
-$14,990
-3.66%

Home Financials for this Owner

Home Financials are based on the most recent Mortgage that was taken out on this home.
Avg. Annual Appreciation
4.18%
Original Mortgage
$251,000
Interest Rate
3.96%
Mortgage Type
New Conventional

Purchase Details

Listed on
Oct 28, 2014
Closed on
Dec 16, 2014
Sold by
Bought by
Seller's Agent
R. J. Rodriguez
Premier Century Real Estate Services
Buyer's Agent
Allen Ansari
Realty World Santa Clara Valley
List Price
$409,990
Sold Price
$395,000
Premium/Discount to List
-$14,990
-3.66%

Home Financials for this Owner

Home Financials are based on the most recent Mortgage that was taken out on this home.
Original Mortgage
$251,000
Interest Rate
3.96%
Mortgage Type
New Conventional

Purchase Details

Closed on
Mar 21, 2014
Sold by
Bought by

Purchase Details

Closed on
Aug 5, 2010
Sold by
Bought by

Purchase Details

Closed on
Oct 10, 2008
Sold by
Bought by

Home Financials for this Owner

Home Financials are based on the most recent Mortgage that was taken out on this home.
Original Mortgage
$261,548
Interest Rate
6.07%
Mortgage Type
FHA

Purchase Details

Closed on
Feb 9, 2008
Sold by
Bought by

Purchase Details

Closed on
Sep 28, 2004
Sold by
Bought by

Home Financials for this Owner

Home Financials are based on the most recent Mortgage that was taken out on this home.
Original Mortgage
$280,000
Interest Rate
5.76%
Mortgage Type
Purchase Money Mortgage

Purchase Details

Closed on
Sep 4, 1998
Sold by
Bought by

Home Financials for this Owner

Home Financials are based on the most recent Mortgage that was taken out on this home.
Original Mortgage
$142,800
Interest Rate
6.92%
Source: Public Records
Create a Home Valuation Report for This Property
The Home Valuation Report is an in-depth analysis detailing your home's value as well as a comparison with similar homes in the area

Home Values in the Area

Source: Public Records

Average Home Value in this Area


Source: Public Records

Purchase History

We collect this data history from publicly available records. To have your information removed, we recommend requesting removal directly through your county’s website.

Date Buyer Sale Price Title Company
-- None Listed On Document
$395,000 Fidelity National Title Co
-- Fidelity National Title Co
-- None Available
$281,387 National Title Ins Of Ny Inc
$265,000 Fidelity National Title Comp
$400,941 Servicelink
$346,000 Alliance Title Company
$168,000 Fidelity National Title Co
Source: Public Records

Mortgage History

We collect this data history from publicly available records. To have your information removed, we recommend requesting removal directly through your county’s website.

Date Status Borrower Loan Amount
Previous Owner $251,000
Previous Owner $261,548
Previous Owner $360,000
Previous Owner $45,000
Previous Owner $280,000
Previous Owner $142,800
Previous Owner $132,000
Previous Owner $10,582
Source: Public Records

Property History

We collect this data history from publicly available records. To have your information removed, we recommend requesting removal directly through your county’s website.

Date Event Price List to Sale Price per Sq Ft
12/26/2014 12/26/14 Sold $395,000 -1.0% $300 / Sq Ft
12/18/2014 12/18/14 Pending -- -- --
11/08/2014 11/08/14 Price Changed $399,000 -2.7% $303 / Sq Ft
10/28/2014 10/28/14 For Sale $409,990 -- $311 / Sq Ft
Source: MLSListings

Tax History

We collect this data history from publicly available records. To have your information removed, we recommend requesting removal directly through your county’s website.

Year Tax Paid Tax Assessment Tax Assessment Total Assessment is a certain percentage of the fair market value that is determined by local assessors to be the total taxable value of land and additions on the property. Land Improvement
2026 $6,340 $483,909 $241,863 $242,046
2025 $6,009 $474,421 $237,121 $237,300
2024 $6,009 $465,120 $232,472 $232,648
2023 $5,895 $456,001 $227,914 $228,087
2022 $5,855 $447,061 $223,446 $223,615
2021 $5,746 $438,296 $219,065 $219,231
2020 $5,653 $433,803 $216,819 $216,984
2019 $5,548 $425,298 $212,568 $212,730
2018 $5,500 $416,959 $208,400 $208,559
2017 $5,459 $408,784 $204,314 $204,470
2016 $5,325 $400,769 $200,308 $200,461
2015 $5,286 $394,750 $197,300 $197,450
2014 $3,777 $278,376 $139,188 $139,188
Source: Public Records

Agents Affiliated with this Home

  • Section Image
  • Section Image
See All Agents

Map

Source: MLSListings

MLS Number: ML81438616

MLSListings

APN: 481-66-028

Your Personal Tour Guide

Ask me questions while you tour the home.