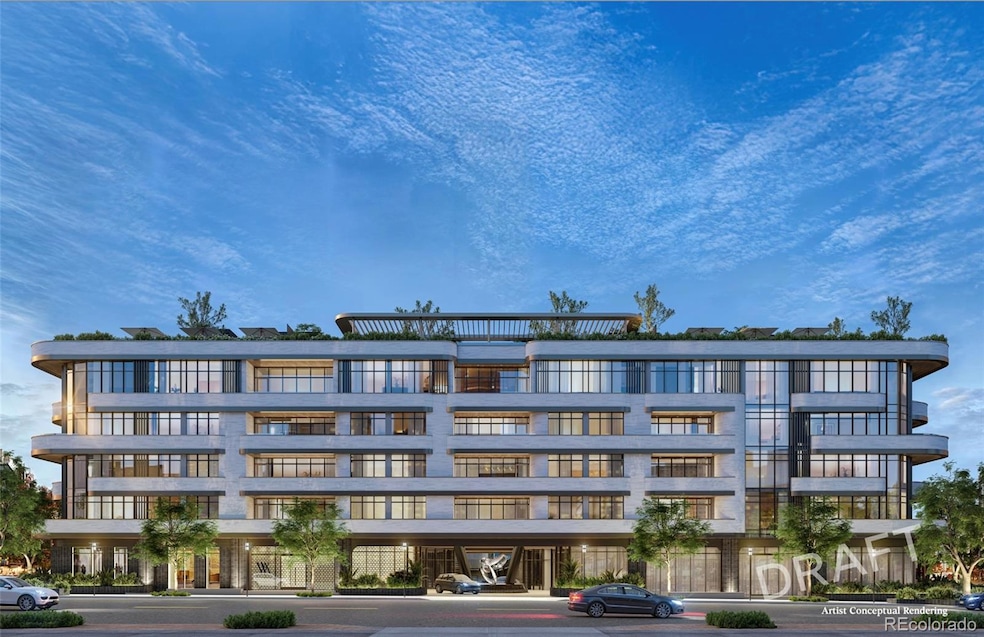
185 Steele St Unit 212 Denver, CO 80206
Cherry Creek NeighborhoodEstimated payment $38,128/month
Highlights
- Concierge
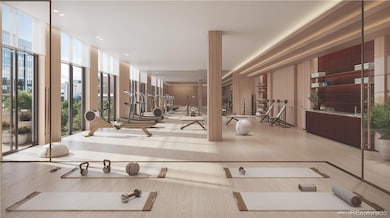
- Fitness Center
- Pool
- Bromwell Elementary School Rated A-
- 24-Hour Security
- Car Lift
About This Home
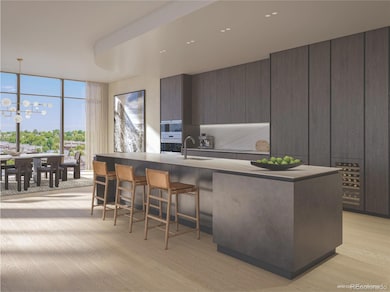
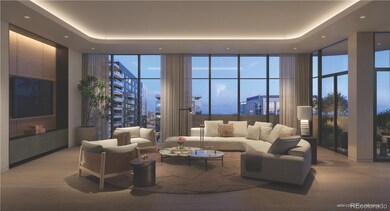
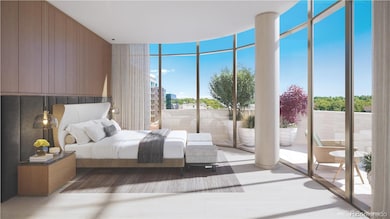
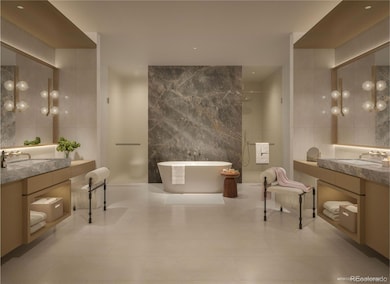
Our Waldorf Astoria Sales Gallery is now open by appointment only, offering a firsthand look at this remarkable new development. Waldorf Astoria Residences Cherry Creek will rise as Colorado’s first Waldorf Astoria-branded property, this boutique property’s 37 luxury residences will deliver a timeless landmark. All residential interiors are designed by award winning interior design firm BAMO, every residence will be fully finished offering private balconies, custom gourmet Boffi kitchens, with fully integrated Sub-Zero and Wolf appliance packages. As an iconic brand synonymous with timeless luxury Waldorf Astoria delivers a personalized living experience like no other to Cherry Creek. With your own personal concierge, 24-hour reception and security, bell services and valet parking promises an effortless lifestyle. The world-renowned true Waldorf Service is curated with a sense of care and authenticity. From the Legendary Waldorf Astoria Peacock Alley inspired lounge, the state-of-the-art wellness center with his/her sauna, steam room & cold plunge, fitness studio, resort-style rooftop pool deck with bar and lounge areas, curated lobby, and signature restaurant with inspired menu offering 24/7 room service, each space is designed for exceptional experiences. Setting a standard for world-class luxury in one of the most sought-after neighborhoods in Denver.
Listing Agent
Kentwood Real Estate Cherry Creek Brokerage Email: dawn@denverrealestate.com,303-331-1400 License #001320897 Listed on: 11/14/2024

Property Details
Home Type
- Condominium
Year Built
- Built in 2025 | Under Construction
Lot Details
- End Unit
- Southwest Facing Home
Home Design
- Home in Pre-Construction
- Contemporary Architecture
- Entry on the 2nd floor
- Steel Siding
- Stone Siding
- Concrete Block And Stucco Construction
Interior Spaces
- 2,679 Sq Ft Home
- 1-Story Property
- Open Floorplan
- Built-In Features
- Bar Fridge
- High Ceiling
- Double Pane Windows
- Entrance Foyer
- Great Room
- Dining Room
- City Views
- Smart Lights or Controls
Kitchen
- Eat-In Kitchen
- Breakfast Bar
- Oven
- Cooktop
- Microwave
- Freezer
- Dishwasher
- Kitchen Island
- Disposal
Flooring
- Wood
- Stone
- Tile
Bedrooms and Bathrooms
- 3 Main Level Bedrooms
- Primary Bedroom Suite
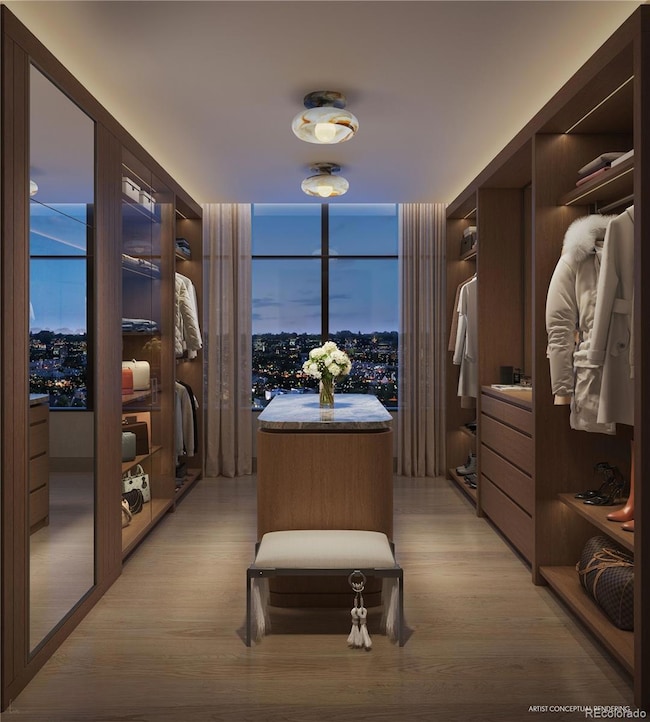
- Walk-In Closet
Laundry
- Laundry Room
- Dryer
- Washer
Parking
- Subterranean Parking
- Car Lift
- Heated Garage
- Lighted Parking
- Secured Garage or Parking
Pool
Outdoor Features
- Balcony
- Deck
- Covered Patio or Porch
- Fire Pit
- Exterior Lighting
- Rooftop Access
- Outdoor Grill
Location
- Property is near public transit
Schools
- Bromwell Elementary School
- Morey Middle School
- East High School
Utilities
- Central Air
- Heat Pump System
- 220 Volts
- 110 Volts
Listing and Financial Details
- Property held in a trust
- Assessor Parcel Number 5122-32-012
Community Details
Overview
- Property has a Home Owners Association
- Association fees include ground maintenance, maintenance structure, security, sewer, trash, valet parking, water
- 37 Units
- Mid-Rise Community
- Waldorf Astoria Residences Cherry Creek Community
- Cherry Creek North Subdivision
- Community Parking
Amenities
- Concierge
- Valet Parking
- Sauna
- Bike Room
- Community Storage Space
- Elevator
Recreation
- Fitness Center
- Community Pool
Pet Policy
- Limit on the number of pets
Security
- 24-Hour Security
- Front Desk in Lobby
- On-Site Manager or Management
- Card or Code Access
- Fire and Smoke Detector
Map
Home Values in the Area
Average Home Value in this Area
Property History
We collect this data history from publicly available records. To have your information removed, we recommend requesting removal directly through your county’s website.
| Date | Event | Price | List to Sale | Price per Sq Ft |
|---|---|---|---|---|
| 04/03/2025 04/03/25 | Price Changed | $5,850,000 | +2.6% | $2,184 / Sq Ft |
| 11/14/2024 11/14/24 | For Sale | $5,700,046 | -- | $2,128 / Sq Ft |
Source: REcolorado®
MLS Number: 3815901
APN: 5122-32-012
Disclaimer: Certain information contained herein is derived from information provided by parties other than Homes.com. All information provided is deemed reliable, but is not guaranteed to be accurate and should be independently verified.
All data is obtained from various sources and may not have been verified by broker or MLS GRID. Supplied Open House Information is subject to change without notice. All information should be independently reviewed and verified for accuracy. Properties may or may not be listed by the office/agent presenting the information. Some IDX listings have been excluded from this website. The content relating to real estate for sale in this Web site comes in part from the Internet Data eXchange (“IDX”) program of METROLIST, INC., DBA RECOLORADO®. Real estate listings held by brokers other than Ten-X are marked with the IDX Logo. This information is being provided for the consumers’ personal, non-commercial use and may not be used for any other purpose. All information is subject to change and should be independently verified.
This publication is designed to provide information with regard to the subject matter covered. It is displayed with the understanding that the publisher and authors are not engaged in rendering real estate, legal, accounting, tax, or other professional services and that the publisher and authors are not offering such advice in this publication. If real estate, legal, or other expert assistance is required, the services of a competent, professional person should be sought.
The information contained in this publication is subject to change without notice. METROLIST, INC., DBA RECOLORADO MAKES NO WARRANTY OF ANY KIND WITH REGARD TO THIS MATERIAL, INCLUDING, BUT NOT LIMITED TO, THE IMPLIED WARRANTIES OF MERCHANTABILITY AND FITNESS FOR A PARTICULAR PURPOSE. METROLIST, INC., DBA RECOLORADO SHALL NOT BE LIABLE FOR ERRORS CONTAINED HEREIN OR FOR ANY DAMAGES IN CONNECTION WITH THE FURNISHING, PERFORMANCE, OR USE OF THIS MATERIAL.
PUBLISHER’S NOTICE: All real estate advertised herein is subject to the Federal Fair Housing Act and the Colorado Fair Housing Act, which Acts make it illegal to make or publish any advertisement that indicates any preference, limitation, or discrimination based on race, color, religion, sex, handicap, familial status, or national origin.
METROLIST, INC., DBA RECOLORADO will not knowingly accept any advertising for real estate that is in violation of the law. All persons are hereby informed that all dwellings advertised are available on an equal opportunity basis.
© 2026 METROLIST, INC., DBA RECOLORADO® – All Rights Reserved. 6455 S. Yosemite St., Suite 500 Greenwood Village, CO 80111 USA
ALL RIGHTS RESERVED WORLDWIDE. No part of this publication may be reproduced, adapted, translated, stored in a retrieval system or transmitted in any form or by any means, electronic, mechanical, photocopying, recording, or otherwise, without the prior written permission of the publisher. The information contained herein including but not limited to all text, photographs, digital images, virtual tours, may be seeded and monitored for protection and tracking.
Listings courtesy of REcolorado® as distributed by MLS GRID.
Based on information submitted to the MLS GRID
- 155 Steele St Unit 716
- 155 Steele St Unit 712
- 155 Steele St Unit 812
- 185 Steele St Unit 209
- 185 Steele St Unit 303
- 185 Steele St Unit 510
- 185 Steele St Unit 304
- 185 Steele St Unit 406
- 185 Steele St Unit 204
- 185 Steele St Unit 503
- 2 Adams St Unit 905
- 2 Adams St Unit 207
- 2 Adams St Unit 910
- 2 Adams St Unit 604
- 2 Adams St Unit 303
- 2 Adams St Unit 205
- 2 Adams St Unit 508
- 2 Adams St Unit 1507
- 2 Adams St Unit 603
- 2 Adams St Unit 105
- 100 Steele St
- 210 Saint Paul St Unit 310
- 3222 E 1st Ave
- 55 N Cook St
- 180 Madison St
- 3527 E 2nd Ave
- 3498 E Ellsworth Ave
- 290 Madison St Unit "L"
- 77 S Adams St
- 40 Madison St Unit 303
- 40 Madison St
- 345 Fillmore St Unit 103
- 350 Detroit St Unit 209
- 350 Detroit St Unit 413
- 335 Detroit St Unit 403
- 250 Columbine St Unit 307
- 2821 E Cedar Ave Unit 12
- 2700 E Cherry Creek South Dr Unit 218
- 2700 E Cherry Creek South Dr Unit 118
- 2 Garfield St Unit B
Ask me questions while you tour the home.