
Sam Daniels
KELLER WILLIAMS REALTY SMART 1
(813) 590-4834
171 Total Sales
1 in East Winter Haven
$665,000 Price

Estimated Value: $154,000 - $174,000
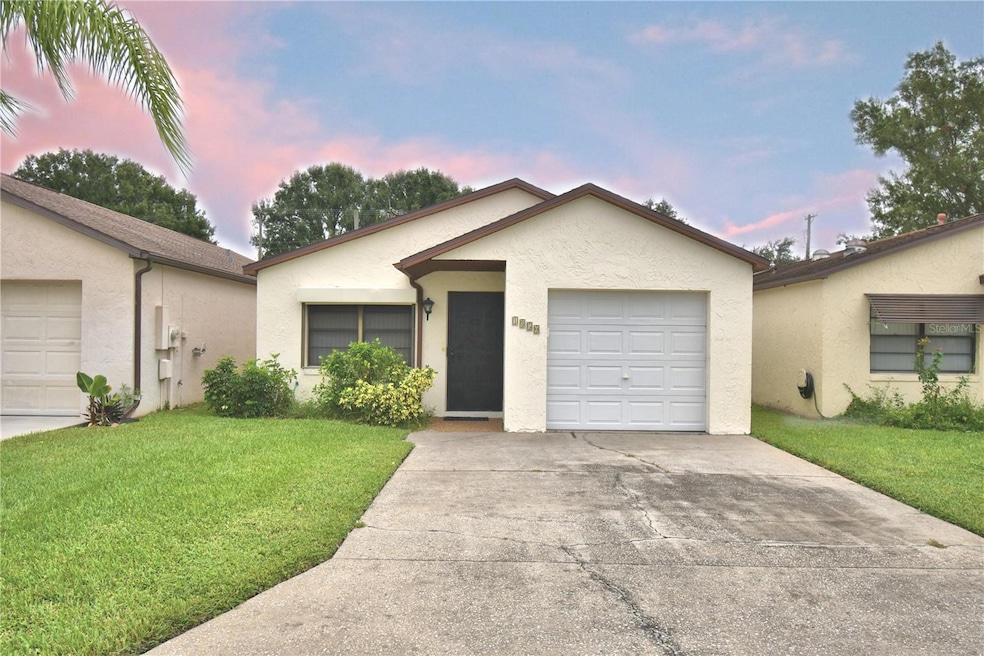
Welcome to this adorable 2-bedroom, 2-bath home with a 1-car garage, perfectly situated inside Spanish Haven, a well-loved 55+ deed-restricted community in sunny Winter Haven, FL! From the moment you arrive, you’ll notice the beautifully maintained grounds and inviting curb appeal. Step inside to a spacious oversized living room with vaulted ceilings and an adjoining dining area, ideal for entertaining. The kitchen sits just off the dining space and features a convenient pass-through, ample cabinetry, generous countertops, and a brand-new refrigerator and stove. Durable laminate and tile flooring throughout make cleaning a breeze. The large primary suite offers comfort and functionality with a huge walk-in closet and en suite bath featuring a tiled walk-in shower, vanity, and mirror. The guest bedroom is bright and roomy, with a dedicated guest bath just off the hallway. A lovely Florida room provides a second living space and leads to a backyard with plenty of green space—perfect for relaxing or creating your own outdoor retreat. Additional features include a laundry area in the garage with washer and dryer included. Major updates give peace of mind: new roof (2022), new HVAC and ductwork (2023), new 150-amp electrical panel (2023), and new kitchen appliances (2023). Spanish Haven makes living easy with grounds maintenance, garbage pickup, and water/sewer all included. This well-cared-for home is move-in ready and located close to shopping, restaurants, medical facilities, Legoland, and more. Don’t miss your chance to enjoy all that this community and Winter Haven have—call today to schedule your private showing!
Last Agent to Sell the Property
COLDWELL BANKER REALTY Brokerage Phone: 863-687-2233 License #3422554 Listed on: 10/01/2025
Last Buyer's Agent
COLDWELL BANKER REALTY Brokerage Phone: 863-687-2233 License #3422554 Listed on: 10/01/2025
We collect this data history from publicly available records. To have your information removed, we recommend requesting removal directly through your county’s website.
Sam Daniels
KELLER WILLIAMS REALTY SMART 1
(813) 590-4834
171 Total Sales
1 in East Winter Haven
$665,000 Price
Twanna Dewdney
LA ROSA REALTY PRESTIGE
(863) 356-1069
102 Total Sales
3 in East Winter Haven
$330K - $408K Price Range
Daniel Hut
Hut Realty, LLC
(689) 400-1238
234 Total Sales
2 in East Winter Haven
$320K - $450K Price Range
Samantha Whitmore
WHITMORE PROPERTIES
(863) 270-8674
42 Total Sales
1 in East Winter Haven
$245,000 Price
Justin King
Y REALTY
(727) 594-9362
33 Total Sales
1 in East Winter Haven
$285,000 Price
Keegan Siegfried
LPT REALTY, LLC
(656) 218-5427
436 Total Sales
1 in East Winter Haven
$270,000 Price
We collect this data history from publicly available records. To have your information removed, we recommend requesting removal directly through your county’s website.
| Date | Buyer | Sale Price | Title Company |
|---|---|---|---|
| $160,000 | Sunbelt Title Agency | ||
| Roe Joan | $70,000 | Insured Real Estate Title Se | |
| Welker Sandra Jo | -- | Attorney | |
| White Cheryl Welker | -- | None Available | |
| Welker J C | -- | None Available | |
| Welker Cheryl D | $42,500 | -- |
We collect this data history from publicly available records. To have your information removed, we recommend requesting removal directly through your county’s website.
| Date | Status | Borrower | Loan Amount |
|---|---|---|---|
| Open | $5,600 | ||
| Open | Owens Cheryl | $157,102 | |
| Previous Owner | Roe Joan | $67,900 |
We collect this data history from publicly available records. To have your information removed, we recommend requesting removal directly through your county’s website.
| Date | Event | Price | List to Sale | Price per Sq Ft |
|---|---|---|---|---|
| 11/05/2025 11/05/25 | Sold | $160,000 | +6.7% | $169 / Sq Ft |
| 10/04/2025 10/04/25 | Pending | -- | -- | -- |
| 10/01/2025 10/01/25 | For Sale | $150,000 | -- | $159 / Sq Ft |
We collect this data history from publicly available records. To have your information removed, we recommend requesting removal directly through your county’s website.
| Year | Tax Paid | Tax Assessment Tax Assessment Total Assessment is a certain percentage of the fair market value that is determined by local assessors to be the total taxable value of land and additions on the property. | Land | Improvement |
|---|---|---|---|---|
| 2025 | $309 | $85,477 | ||
| 2024 | $289 | $83,068 | ||
| 2023 | $289 | $80,649 | $0 | $0 |
| 2022 | $309 | $78,300 | $0 | $0 |
| 2021 | $311 | $76,019 | $0 | $0 |
| 2020 | $310 | $74,969 | $0 | $0 |
| 2018 | $1,186 | $71,347 | $11,500 | $59,847 |
| 2017 | $909 | $45,870 | $0 | $0 |
| 2016 | $954 | $47,342 | $0 | $0 |
| 2015 | $950 | $46,264 | $0 | $0 |
| 2014 | $313 | $41,226 | $0 | $0 |
Seller's Agent in 2025
Lori Edwards
COLDWELL BANKER REALTY
(863) 559-5173
3 in this area
72 Total Sales
Source: Stellar MLS
MLS Number: L4956252
APN: 26-28-22-588110-002213
Disclaimer: Certain information contained herein is derived from information provided by parties other than Homes.com. All information provided is deemed reliable, but is not guaranteed to be accurate and should be independently verified.
All data is obtained from various sources and may not have been verified by broker or MLS GRID. Supplied Open House Information is subject to change without notice. All information should be independently reviewed and verified for accuracy. Properties may or may not be listed by the office/agent presenting the information. Some IDX listings have been excluded from this website. IDX information is provided exclusively for personal, non-commercial use, and may not be used for any purpose other than to identify prospective properties consumers may be interested in purchasing. Information is deemed reliable but not guaranteed.
Listings courtesy of Stellar MLS as distributed by MLS GRID.
Based on information submitted to the MLS GRID
Listing Information presented by local MLS brokerage: Ten-X - (888)-952-6393
Ask me questions while you tour the home.