
Luis Castellano
NAIM REAL ESTATE LLC
(321) 209-6523
81 Total Sales
1 in Ocoee
$432,999 Price

Estimated Value: $519,000 - $562,000
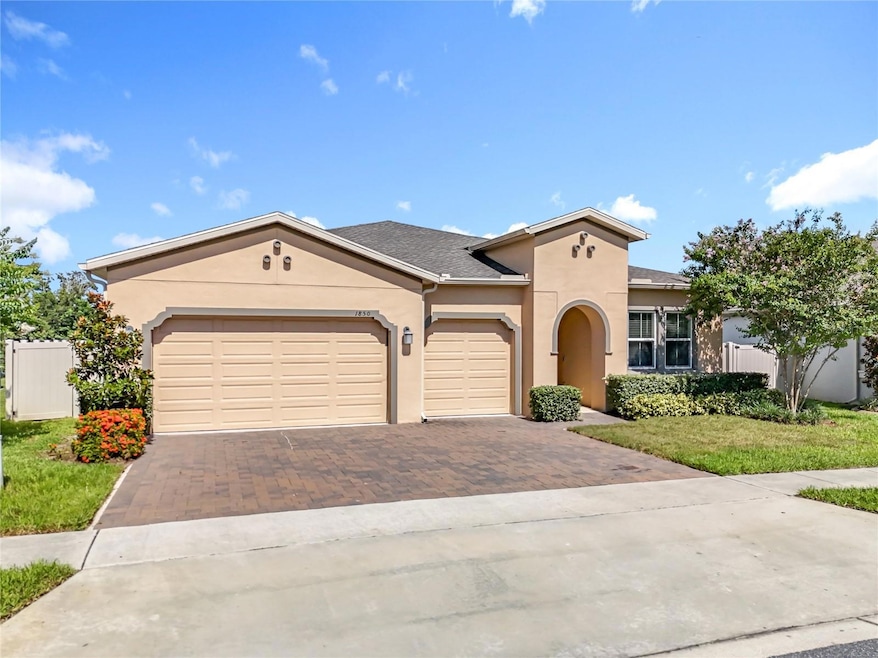
One or more photo(s) has been virtually staged. Welcome to your dream home in the desirable Arden Park North community. Built in 2019, this stunning 4-bedroom, 3-bathroom residence offers over 2,500 square feet of thoughtfully designed living space. From the moment you step inside, you'll appreciate the wide-open floor plan that seamlessly connects the living, dining, and kitchen areas—perfect for everyday living and effortless entertaining. This modern kitchen impresses with sleek cabinetry, granite countertops, stainless steel appliances, and a spacious island for bar seating. Durable vinyl plank flooring extends throughout the entire home, offering a clean, contemporary look while remaining carpet-free for easy maintenance. Each bedroom is generously sized, including a well-appointed primary suite featuring a walk-in closet and a private ensuite bathroom. Step outside to your enclosed back patio—ideal for morning coffee or intimate gatherings. Enjoy the fenced backyard that provides privacy, peace of mind, and a partial lake view. Additional highlights include smart home technology, a paid-off solar panel system for year-round energy efficiency and savings, and a whole-home water softener and filtration system for pure, high-quality water throughout. Move-in ready and designed for modern living—don't miss your opportunity to make this stunning home your own. Schedule your private showing today!
Last Agent to Sell the Property
OLYMPUS EXECUTIVE REALTY INC Brokerage Phone: 407-545-6430 License #3598384 Listed on: 07/24/2025
We collect this data history from publicly available records. To have your information removed, we recommend requesting removal directly through your county’s website.
Luis Castellano
NAIM REAL ESTATE LLC
(321) 209-6523
81 Total Sales
1 in Ocoee
$432,999 Price
Katie Sweet
WATSON REALTY CORP.
(863) 485-6290
70 Total Sales
2 in Ocoee
$420K - $425K Price Range
Lorena Cabal Ospina
EXP REALTY LLC
(321) 415-4958
70 Total Sales
1 in Ocoee
$475,000 Price
Maria Molina
RE/MAX TITANIUM GROUP
(689) 215-8722
37 Total Sales
1 in Ocoee
$470,000 Price
Matthew Griffin
OPTIMA ONE REALTY
(689) 220-6796
122 Total Sales
3 in Ocoee
$190K - $605K Price Range
Robert Anarumo
FLORIDA REALTY MARKETPLACE
(863) 880-2440
93 Total Sales
1 in Ocoee
$347,500 Price
We collect this data history from publicly available records. To have your information removed, we recommend requesting removal directly through your county’s website.
| Date | Buyer | Sale Price | Title Company |
|---|---|---|---|
| $525,000 | Fidelity National Title Of Flo | ||
| $354,500 | Calatlantic Title Inc |
We collect this data history from publicly available records. To have your information removed, we recommend requesting removal directly through your county’s website.
| Date | Status | Borrower | Loan Amount |
|---|---|---|---|
| Previous Owner | $283,560 | ||
| Previous Owner | $283,560 |
We collect this data history from publicly available records. To have your information removed, we recommend requesting removal directly through your county’s website.
| Date | Event | Price | List to Sale | Price per Sq Ft |
|---|---|---|---|---|
| 09/05/2025 09/05/25 | Sold | $525,000 | -3.7% | $206 / Sq Ft |
| 08/23/2025 08/23/25 | Pending | -- | -- | -- |
| 07/24/2025 07/24/25 | For Sale | $545,000 | -- | $214 / Sq Ft |
We collect this data history from publicly available records. To have your information removed, we recommend requesting removal directly through your county’s website.
| Year | Tax Paid | Tax Assessment Tax Assessment Total Assessment is a certain percentage of the fair market value that is determined by local assessors to be the total taxable value of land and additions on the property. | Land | Improvement |
|---|---|---|---|---|
| 2026 | $8,929 | $490,370 | $70,000 | $420,370 |
| 2025 | $8,929 | $496,510 | $70,000 | $426,510 |
| 2024 | $7,196 | $476,110 | $70,000 | $406,110 |
| 2023 | $7,196 | $445,339 | $70,000 | $375,339 |
| 2022 | $6,552 | $385,019 | $70,000 | $315,019 |
| 2021 | $5,941 | $320,886 | $45,000 | $275,886 |
| 2020 | $5,803 | $322,831 | $45,000 | $277,831 |
| 2019 | $1,072 | $45,000 | $45,000 | $0 |
D
Seller's Agent in 2025
Durell Solomon
OLYMPUS EXECUTIVE REALTY INC
(407) 765-1535
5 Total Sales
Buyer's Agent in 2025
Judd Cheyney
KELLER WILLIAMS REALTY AT THE PARKS
(407) 907-0065
55 Total Sales
Source: Stellar MLS
MLS Number: O6329256
APN: 32-2128-0250-00-830
Disclaimer: Certain information contained herein is derived from information provided by parties other than Homes.com. All information provided is deemed reliable, but is not guaranteed to be accurate and should be independently verified.
All data is obtained from various sources and may not have been verified by broker or MLS GRID. Supplied Open House Information is subject to change without notice. All information should be independently reviewed and verified for accuracy. Properties may or may not be listed by the office/agent presenting the information. Some IDX listings have been excluded from this website. IDX information is provided exclusively for personal, non-commercial use, and may not be used for any purpose other than to identify prospective properties consumers may be interested in purchasing. Information is deemed reliable but not guaranteed.
Listings courtesy of Stellar MLS as distributed by MLS GRID.
Based on information submitted to the MLS GRID
Listing Information presented by local MLS brokerage: Ten-X - (888)-952-6393
Ask me questions while you tour the home.