
Seller's Agent in 2025
Christina Teagle
Daniel Gale Sotheby's
(516) 635-8679
38 Total Sales
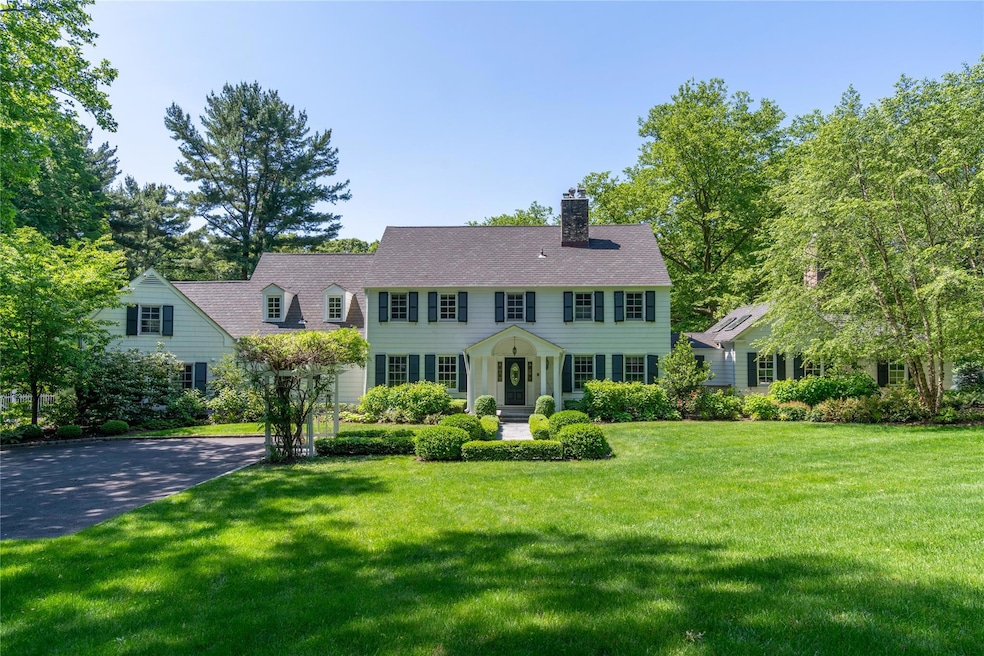
Welcoming gates and a long driveway open to this picturesque colonial set on 4.51 pastoral acres in Muttontown. This expansive 6-bedroom home and property has been renovated and maintained to perfection for today’s lifestyle. The entry foyer features wood floors with an attractive geometric pattern. Light-filled bay windows in the library, living and dining rooms overlook a delightful terrace, majestic trees, and sweeping grounds. Charming fireplaces anchor the living room, library, and home office/den with a wet bar. High-end artisan finishes adorn every wall. Cream cabinetry with a subtle glaze and Porcelanosa countertops accompanies new top-of-the-line appliances in the sizeable kitchen. A sunroom connects the living room and library where a secret door opens to a cabana/ bedroom with a full bath and additional access to the gardens. A white picket fence beautifully frames the newly renovated, sparkling gunite pool.
The second level boasts a welcoming primary suite with en suite bath. There are four additional bedrooms, two additional baths, and a large bonus room that serves as a den or playroom plus an adjoined additional office or homework area. The lower level features a multi-purpose recreation room, a bath, a large cedar closet, and storage rooms. The property boasts an extensive irrigation system, soft landscape lighting, Sonos sound system, a three-bay attached garage, automated entry gate and security cameras. App-based automation for AV, thermostats, garage, sprinklers, security, and gate. Perfect for nature and horse lovers with equestrian and walking trails in the Muttontown preserve located opposite the property. A tranquil setting all within 5 minutes from the Syosset train, all major highways, Whole Foods, and multiple shopping areas. Attractive taxes. A long list of new improvements available on request. Choice of Jericho or Oyster Bay schools.
Last Agent to Sell the Property
Daniel Gale Sothebys Intl Rlty Brokerage Phone: 516-759-4800 License #10401269566 Listed on: 05/14/2025
Co-Listed By
Daniel Gale Sothebys Intl Rlty Brokerage Phone: 516-759-4800 License #30PO0758443
We collect this data history from publicly available records. To have your information removed, we recommend requesting removal directly through your county’s website.
| Date | Event | Price | List to Sale | Price per Sq Ft |
|---|---|---|---|---|
| 08/20/2025 08/20/25 | Sold | $3,275,000 | -6.3% | $666 / Sq Ft |
| 06/30/2025 06/30/25 | Pending | -- | -- | -- |
| 05/14/2025 05/14/25 | For Sale | $3,495,000 | -- | $711 / Sq Ft |
Seller's Agent in 2025
Christina Teagle
Daniel Gale Sotheby's
(516) 635-8679
38 Total Sales
Seller Co-Listing Agent in 2025
Christina Porter
Daniel Gale Sotheby's
(516) 835-5512
52 Total Sales
Buyer's Agent in 2025
Natasha Kittle
Compass Greater NY LLC
(646) 765-8274
27 Total Sales
Buyer Co-Listing Agent in 2025
Alana Mitnick Benjamin
Compass Greater NY LLC
(917) 680-1948
137 Total Sales
Source: OneKey® MLS
MLS Number: 859409
APN: 16-00B-00-0043-A
Disclaimer: Certain information contained herein is derived from information provided by parties other than Homes.com. All information provided is deemed reliable, but is not guaranteed to be accurate and should be independently verified.
The data relating to real estate for sale or lease on this web site comes in part from OneKey® MLS. Real estate listings held by brokerage firms other than Ten-X are marked with the OneKey® MLS logo or an abbreviated logo and detailed information about them includes the name of the listing broker.
Based on information submitted to the MLS GRID. All data is obtained from various sources and may not have been verified by broker or MLS GRID. Supplied Open House Information is subject to change without notice. All information should be independently reviewed and verified for accuracy. Properties may or may not be listed by the office/agent presenting the information. Some IDX listings have been excluded from this website. IDX information is provided exclusively for personal, non-commercial use, and may not be used for any purpose other than to identify prospective properties consumers may be interested in purchasing.
Information is deemed reliable but not guaranteed.
Copyright 2026 OneKey® MLS. All rights reserved.
Based on information submitted to the MLS GRID
Listings courtesy of OneKey® MLS as distributed by MLS GRID
Ask me questions while you tour the home.