
Ericka Queen
Keller Williams Realty Red Stick Partners
(225) 577-5244
141 Total Sales
33 in Saint Gabriel
$190K - $335K Price Range


Estimated Value: $276,000 - $287,000
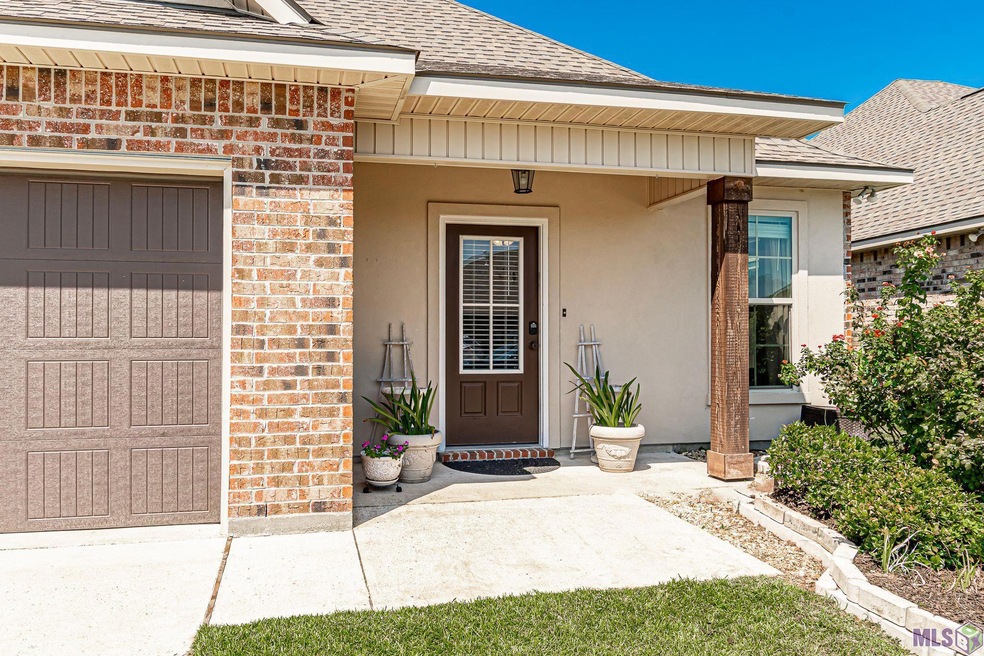
NEW PRICE! Welcome to this stunning 4-bedroom, 2.5-bathroom gem of a home, built in 2019 by the renowned DSLD Builders. This modern masterpiece embodies the perfect blend of style, comfort, and energy efficiency, making it a dream home for any discerning buyer. As you step inside, you'll immediately notice the meticulous attention to detail and the high-quality finishes that set this home apart. With its open floor plan, this home is perfect for both everyday living and entertaining. The energy-efficient features of this home are not to be overlooked. A Rheem tankless gas water heater ensures you'll have hot water on demand, while low E tilt-in windows and radiant barrier roof decking help keep your energy bills in check year-round. This home comes loaded with upgrades, including a sleek LED lighting package that enhances both the interior and exterior spaces. Two additional gas lines have been installed, one for a barbecue pit and another for a dryer, catering to your convenience and preferences. The thoughtful design extends to the ceiling with LED canned lighting and stylish LED fans, both inside and on the covered patio, providing a comfortable and well-lit environment throughout. The stainless-steel appliances in the kitchen, including a gas range, are a chef's delight. You'll appreciate the added privacy and comfort of blinds for all windows and doors, and the living areas feature beautiful wood flooring, while the wet areas boast easy-to-maintain ceramic tile. The bathrooms are adorned with elegant Tucson bronze plumbing fixtures, adding a touch of sophistication. Step outside to the fenced backyard, a haven for outdoor enthusiasts and those with pets. The covered patio offers a delightful space for relaxation or outdoor dining, rain or shine. Don't miss the opportunity to make this exceptional home yours. Schedule your tour today and experience the epitome of modern, energy-efficient living in this DSLD-built masterpiece. Your dream home awaits!
Last Agent to Sell the Property
Devin Triche
Keller Williams Realty Red Stick Partners License #0995682648 Listed on: 09/18/2023
We collect this data history from publicly available records. To have your information removed, we recommend requesting removal directly through your county’s website.
Ericka Queen
Keller Williams Realty Red Stick Partners
(225) 577-5244
141 Total Sales
33 in Saint Gabriel
$190K - $335K Price Range
Don Hill
Burns & Co., Inc.
(225) 416-5210
37 Total Sales
2 in Saint Gabriel
$385,000 Price Range
Melissa Richoux
NOLA Living Realty
(985) 237-1139
113 Total Sales
2 in Saint Gabriel
$242,000 Price Range
Brittany Coursey
Cornerstone Management Group LLC
(225) 240-1061
5 Total Sales
2 in Saint Gabriel
$228,000 Price Range
STEPHANIE WOODSIDE
Keller Williams Realty New Orleans
(504) 688-4501
98 Total Sales
1 in Saint Gabriel
$60,000 Price
Dalton Adams
Century 21 Investment Realty
(985) 202-9839
120 Total Sales
4 in Saint Gabriel
$169K - $175K Price Range
We collect this data history from publicly available records. To have your information removed, we recommend requesting removal directly through your county’s website.
| Date | Buyer | Sale Price | Title Company |
|---|---|---|---|
| $272,000 | Security Title Guarantee Corp | ||
| $235,859 | None Available |
We collect this data history from publicly available records. To have your information removed, we recommend requesting removal directly through your county’s website.
| Date | Status | Borrower | Loan Amount |
|---|---|---|---|
| Open | $258,400 | ||
| Previous Owner | $203,000 |
We collect this data history from publicly available records. To have your information removed, we recommend requesting removal directly through your county’s website.
| Date | Event | Price | List to Sale | Price per Sq Ft |
|---|---|---|---|---|
| 01/19/2024 01/19/24 | Sold | -- | -- | -- |
| 12/11/2023 12/11/23 | Pending | -- | -- | -- |
| 10/30/2023 10/30/23 | Price Changed | $275,000 | -1.4% | $141 / Sq Ft |
| 10/19/2023 10/19/23 | Price Changed | $279,000 | -1.4% | $143 / Sq Ft |
| 09/18/2023 09/18/23 | For Sale | $283,000 | -- | $145 / Sq Ft |
We collect this data history from publicly available records. To have your information removed, we recommend requesting removal directly through your county’s website.
| Year | Tax Paid | Tax Assessment Tax Assessment Total Assessment is a certain percentage of the fair market value that is determined by local assessors to be the total taxable value of land and additions on the property. | Land | Improvement |
|---|---|---|---|---|
| 2025 | $3,159 | $25,840 | $4,790 | $21,050 |
| 2024 | $3,159 | $25,840 | $4,790 | $21,050 |
| 2023 | $2,367 | $22,410 | $4,700 | $17,710 |
| 2022 | $2,743 | $22,410 | $4,700 | $17,710 |
| 2021 | $2,741 | $22,410 | $4,700 | $17,710 |
| 2020 | $2,734 | $22,410 | $4,700 | $17,710 |
| 2019 | $0 | $0 | $0 | $0 |
D
Seller's Agent in 2024
Devin Triche
Keller Williams Realty Red Stick Partners
M
Seller Co-Listing Agent in 2024
Macon Mayeux
Borne2Sell Realty
(225) 768-1800
59 Total Sales
Buyer's Agent in 2024
David Landry
David Landry Real Estate, LLC
(225) 229-9837
261 Total Sales
Source: Greater Baton Rouge Association of REALTORS®
MLS Number: 2023015621
APN: 0410574751CL
Disclaimer: Certain information contained herein is derived from information provided by parties other than Homes.com. All information provided is deemed reliable, but is not guaranteed to be accurate and should be independently verified.
IDX information is provided exclusively for personal, non-commercial use, and may not be used for any purpose other than to identify prospective properties consumers may be interested in purchasing. Information is deemed reliable but not guaranteed.
Ask me questions while you tour the home.