
Andrea Webb
Responds Quickly
COLDWELL BANKER REALTY
(813) 534-6761
157 Total Sales
1 in Trinity
$665,000 Price

Estimated Value: $357,051
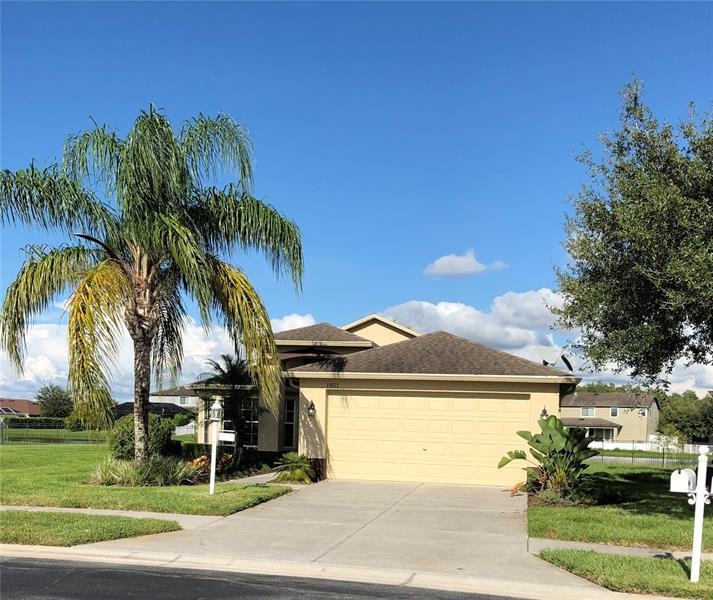
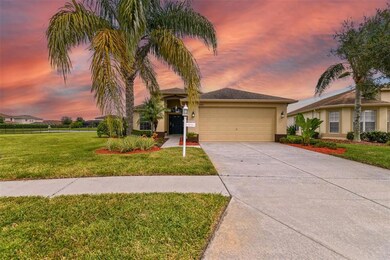
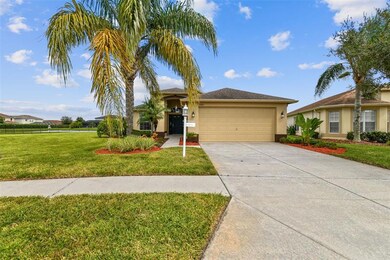
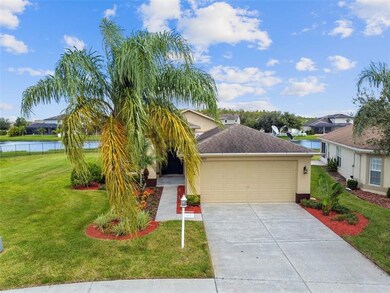
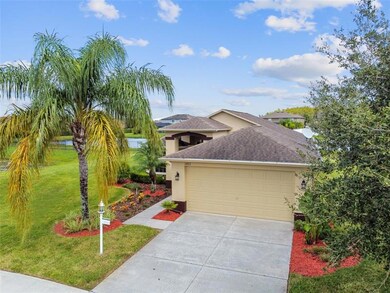
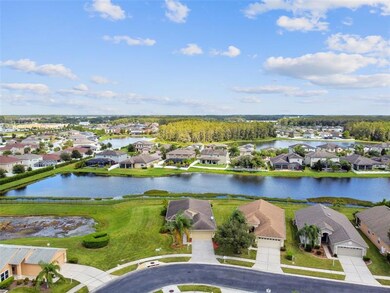
PRICE ADJUSTMENT!!!! This home is a rare find with an extra large corner lot, beautiful landscaping and pond views located in heritage Springs 55+ gated community. This split plan home 2 bed/2 bath plus an office/den is waiting for you. As you enter the home, walking through the foyer you have a view of the pond through the window and sliding glass doors in the bright living room. To the left of the entrance is the kitchen which has a large eat-in space. Enjoy more views of the pond through the open plan flow into the dining room and living room where you'll find high ceilings, windows and glass sliding doors making this space bright and welcoming. The enclosed screened in Lanai is a perfect place to watch the ducks as you sip your morning coffee and evening cocktail. So much space that the office/den could be converted into a 3rd bedroom. The large master en-suite also looks out to the pond in the back of the house and has 2 large walk-in closets as you enter into the bathroom with a walk in shower and dual sinks. Back through the hallway and left of the foyer you will find the guest bedroom, laundry room and guest bathroom. The entrance to the garage is conveniently located through the laundry room. The extended garage is 2 ft longer than most standard 2 car garages. Heritage Springs has lots of amenities including clubhouse, fitness center, golf, tennis, pool and spa. Check out their website at https://www.heritagespringscommunity.com
Last Agent to Sell the Property
ORANGE GROVE PROPERTY SOLUTIONS License #3428437 Listed on: 10/05/2022
We collect this data history from publicly available records. To have your information removed, we recommend requesting removal directly through your county’s website.
Andrea Webb
COLDWELL BANKER REALTY
(813) 534-6761
157 Total Sales
1 in Trinity
$665,000 Price
Nick Acosta
LIPPLY REAL ESTATE
(888) 835-1075
134 Total Sales
1 in Trinity
$400,000 Price
Jeffrey Borham
EXP REALTY LLC
(866) 290-6329
861 Total Sales
8 in Trinity
$370K - $830K Price Range
Curt Chandler
IMPACT REALTY TAMPA BAY
(813) 638-0489
87 Total Sales
3 in Trinity
$430K - $630K Price Range
Dominic Brescia, Jr
COMPASS FLORIDA LLC
(727) 610-2952
91 Total Sales
1 in Trinity
$637,500 Price
Keith Jamison
REAL BROKER, LLC
(727) 472-8733
219 Total Sales
2 in Trinity
$485K - $515K Price Range
We collect this data history from publicly available records. To have your information removed, we recommend requesting removal directly through your county’s website.
| Date | Buyer | Sale Price | Title Company |
|---|---|---|---|
| $365,000 | Wollinka Wikle Title | ||
| Chesnic C John | -- | North American Title Co | |
| Chesnic C John | $225,155 | North American Title Co |
We collect this data history from publicly available records. To have your information removed, we recommend requesting removal directly through your county’s website.
| Date | Event | Price | List to Sale | Price per Sq Ft |
|---|---|---|---|---|
| 11/17/2022 11/17/22 | Sold | $365,000 | -8.7% | $201 / Sq Ft |
| 10/24/2022 10/24/22 | Pending | -- | -- | -- |
| 10/20/2022 10/20/22 | Price Changed | $399,900 | -2.5% | $221 / Sq Ft |
| 10/12/2022 10/12/22 | Price Changed | $410,000 | -3.5% | $226 / Sq Ft |
| 10/05/2022 10/05/22 | For Sale | $425,000 | -- | $234 / Sq Ft |
We collect this data history from publicly available records. To have your information removed, we recommend requesting removal directly through your county’s website.
| Year | Tax Paid | Tax Assessment Tax Assessment Total Assessment is a certain percentage of the fair market value that is determined by local assessors to be the total taxable value of land and additions on the property. | Land | Improvement |
|---|---|---|---|---|
| 2026 | $6,712 | $350,895 | $74,502 | $276,393 |
| 2025 | $6,354 | $350,895 | $74,502 | $276,393 |
| 2024 | $6,354 | $369,370 | ||
| 2023 | $6,135 | $358,612 | $67,992 | $290,620 |
| 2022 | $5,208 | $318,886 | $62,042 | $256,844 |
| 2021 | $4,579 | $244,722 | $55,672 | $189,050 |
| 2020 | $4,395 | $233,410 | $51,445 | $181,965 |
| 2019 | $4,284 | $224,431 | $51,445 | $172,986 |
| 2018 | $4,138 | $216,007 | $51,445 | $164,562 |
| 2017 | $3,873 | $194,853 | $44,445 | $150,408 |
| 2016 | $3,774 | $188,574 | $44,445 | $144,129 |
| 2015 | $3,698 | $180,209 | $44,445 | $135,764 |
| 2014 | $3,479 | $170,813 | $44,445 | $126,368 |
PV
Seller's Agent in 2022
Patricia Van Straaten
ORANGE GROVE PROPERTY SOLUTIONS
(727) 772-0772
14 Total Sales
Buyer's Agent in 2022
Robert Cancelli
CANCELLI COASTAL REALTY
(727) 772-3863
54 Total Sales
Source: Stellar MLS
MLS Number: U8176211
APN: 33-26-17-0060-00000-0230
Disclaimer: Certain information contained herein is derived from information provided by parties other than Homes.com. All information provided is deemed reliable, but is not guaranteed to be accurate and should be independently verified.
All data is obtained from various sources and may not have been verified by broker or MLS GRID. Supplied Open House Information is subject to change without notice. All information should be independently reviewed and verified for accuracy. Properties may or may not be listed by the office/agent presenting the information. Some IDX listings have been excluded from this website. IDX information is provided exclusively for personal, non-commercial use, and may not be used for any purpose other than to identify prospective properties consumers may be interested in purchasing. Information is deemed reliable but not guaranteed.
Listings courtesy of Stellar MLS as distributed by MLS GRID.
Based on information submitted to the MLS GRID
Listing Information presented by local MLS brokerage: Ten-X - (888)-952-6393
Ask me questions while you tour the home.