
Karen Ruiz
Weichert Realtors
(551) 301-8872
23 Total Sales
1 in Downtown Bethlehem
$300,000 Price
Estimated Value: $494,931 - $552,000
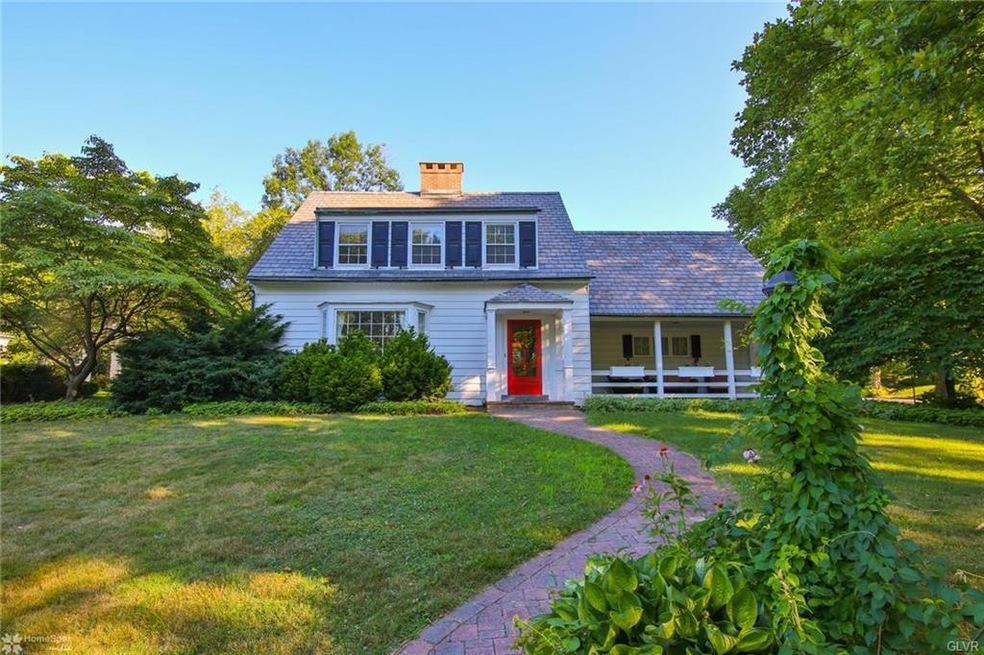
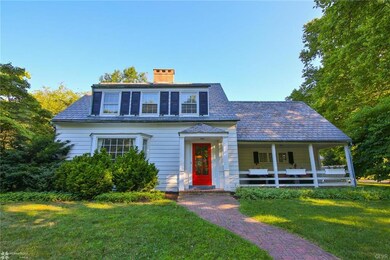
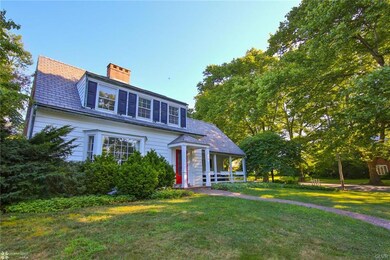
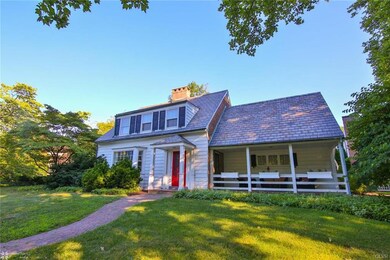
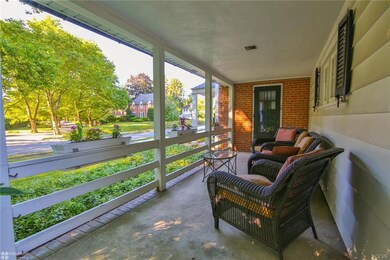
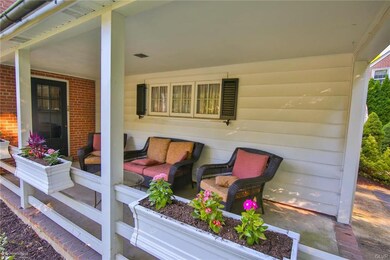
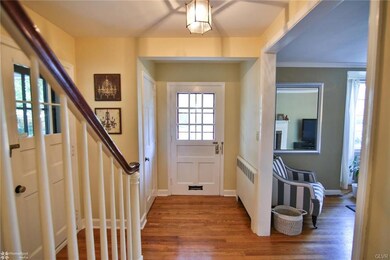
Sit and relax on the cozy covered porch overlooking the majestic sycamore trees that line the streets of this much sought after peaceful neighborhood of Edgeboro Manor. You will find the charm and character of hardwood floors and decorative moldings throughout. Bay windows in key locations allow for plenty of light for cheerful spaces. The kitchen boasts plenty of cherry cabinets, marble counter tops, tile back splash, dishwasher, refrigerator, and 4 burner Bosch gas stove. The master suite is a spacious getaway, complete with renovated bath and walk-in closet. 2 more bedrooms and modern bath complete the second floor. Lets not forget about the more than usual amount of closet space and storage including a walk-in attic. Lower level offers many possibilities with 2 rooms, half bath and laundry. Don't miss this conveniently located home with beautiful yard, gardens, and rear patio.
Last Agent to Sell the Property
RE/MAX Real Estate License #AB069404 Listed on: 07/09/2018
Last Buyer's Agent
RE/MAX Real Estate License #AB069404 Listed on: 07/09/2018
We collect this data history from publicly available records. To have your information removed, we recommend requesting removal directly through your county’s website.
Karen Ruiz
Weichert Realtors
(551) 301-8872
23 Total Sales
1 in Downtown Bethlehem
$300,000 Price
Sandra Maschi
Iron Valley Real Estate Doylestown
(267) 578-2632
81 Total Sales
2 in Downtown Bethlehem
$280K - $350K Price Range
Carlos Ribau
Weichert Realtors
(484) 544-7008
58 Total Sales
10 in Downtown Bethlehem
$1K - $250K Price Range
Patricia Spitzer
Weichert Realtors - Allentown
(484) 742-3390
184 Total Sales
5 in Downtown Bethlehem
$105K - $425K Price Range
Rebecca Miklas
Miklas Realty
(484) 246-8396
125 Total Sales
1 in Downtown Bethlehem
$160,000 Price
Sureya Lococo
RE/MAX Real Estate
(484) 666-0504
98 Total Sales
4 in Downtown Bethlehem
$215K - $385K Price Range
We collect this data history from publicly available records. To have your information removed, we recommend requesting removal directly through your county’s website.
| Date | Buyer | Sale Price | Title Company |
|---|---|---|---|
| $312,500 | None Available | ||
| Cho Edmond | $287,500 | None Available | |
| Evert Benjamin Hayes | $161,000 | -- |
We collect this data history from publicly available records. To have your information removed, we recommend requesting removal directly through your county’s website.
| Date | Status | Borrower | Loan Amount |
|---|---|---|---|
| Closed | $250,000 | ||
| Closed | Cho Edmond | $230,000 | |
| Closed | Evert Benjamin Hayes | $75,000 |
We collect this data history from publicly available records. To have your information removed, we recommend requesting removal directly through your county’s website.
| Date | Event | Price | List to Sale | Price per Sq Ft | Prior Sale |
|---|---|---|---|---|---|
| 10/30/2018 10/30/18 | Sold | $312,500 | -2.3% | $186 / Sq Ft | |
| 08/29/2018 08/29/18 | Pending | -- | -- | -- | |
| 07/09/2018 07/09/18 | For Sale | $319,900 | +11.3% | $190 / Sq Ft | |
| 07/31/2012 07/31/12 | Sold | $287,500 | -9.9% | $160 / Sq Ft | View Prior Sale |
| 05/15/2012 05/15/12 | Pending | -- | -- | -- | |
| 03/30/2012 03/30/12 | For Sale | $319,000 | -- | $177 / Sq Ft |
We collect this data history from publicly available records. To have your information removed, we recommend requesting removal directly through your county’s website.
| Year | Tax Paid | Tax Assessment Tax Assessment Total Assessment is a certain percentage of the fair market value that is determined by local assessors to be the total taxable value of land and additions on the property. | Land | Improvement |
|---|---|---|---|---|
| 2026 | $807 | $74,700 | $32,500 | $42,200 |
| 2025 | $807 | $74,700 | $32,500 | $42,200 |
| 2024 | $6,603 | $74,700 | $32,500 | $42,200 |
| 2023 | $6,603 | $74,700 | $32,500 | $42,200 |
| 2022 | $6,551 | $74,700 | $32,500 | $42,200 |
| 2021 | $6,507 | $74,700 | $32,500 | $42,200 |
| 2020 | $6,445 | $74,700 | $32,500 | $42,200 |
| 2019 | $6,346 | $73,800 | $32,500 | $41,300 |
| 2018 | $6,192 | $73,800 | $32,500 | $41,300 |
| 2017 | $6,118 | $73,800 | $32,500 | $41,300 |
| 2016 | -- | $73,800 | $32,500 | $41,300 |
| 2015 | -- | $73,800 | $32,500 | $41,300 |
| 2014 | -- | $73,800 | $32,500 | $41,300 |
Seller's Agent in 2018
The Denise & Jul Rich Team
RE/MAX
(610) 691-6100
13 in this area
99 Total Sales
Seller Co-Listing Agent in 2018
Denise Rich
RE/MAX
14 in this area
100 Total Sales
MB
Seller's Agent in 2012
Mary Lynn Bonsall
BHHS Fox & Roach
SA
Buyer's Agent in 2012
Sharyn Adams
Weichert Realtors
Source: Greater Lehigh Valley REALTORS®
MLS Number: 585291
APN: N6SE2B-2-3-0204
Disclaimer: Certain information contained herein is derived from information provided by parties other than Homes.com. All information provided is deemed reliable, but is not guaranteed to be accurate and should be independently verified.
IDX information is provided exclusively for personal, non-commercial use, and may not be used for any purpose other than to identify prospective properties consumers may be interested in purchasing.
Information is deemed reliable but not guaranteed.
Ask me questions while you tour the home.