NOT LISTED FOR SALE

1851 Timbers Blvd W Rockledge, FL 32955

Rockledge Area
5 Beds
4 Baths
3,093 Sq Ft
4.17 Acre Lot

Sale Details

Date Sold: October 10, 2025

Last sale price $1,100,000 $356 Per Sq Ft

47 Days on Market

Highlights

  • Heated In Ground Pool
  • No HOA
  • Central Heating and Cooling System
  • 4.17 Acre Lot
  • Shed
  • 3 Car Garage

About This Home

As of October 2025

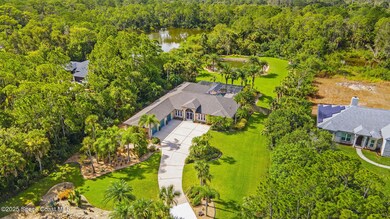
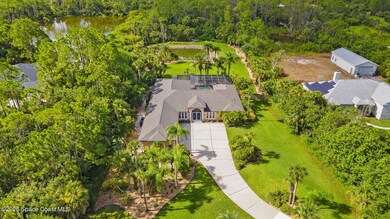
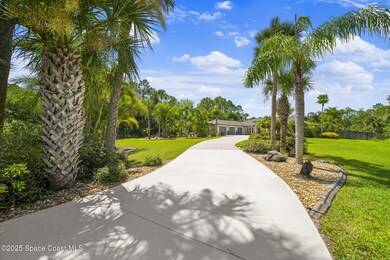
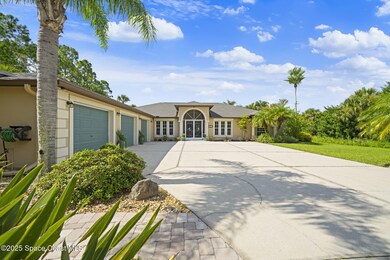
Welcome to this one-of-a-kind 4.17-acre private estate in the prestigious Timbers West community of Rockledge. This meticulously maintained property perfectly blends luxury, land, and location. From the moment you pull into the scenic drive, vibrant tropical landscaping and a grand first impression set the tone for charm and exclusivity.
Inside, you'll find 5 bedrooms and 4 full baths, allowing 4 of the bedrooms their own bathrooms and the 5th room ideal for an office, play room or nursery. This 2005 custom-built home boasts a 3-car garage, a new roof, whole-house generator, electric hurricane shutters, and a walk-in closet built as a concrete safe room for ultimate peace of mind.
The spacious kitchen with a large island overlooks the screened pool and spa through wide sliders, creating an ideal indoor-outdoor living flow. The screened pool and spa, complete with a gas heater, in-ground cleaning system, and both saltwater and chlorine options is designed for year-round enjoyment. The grounds are equally impressive, with two serene ponds, an artisan well, and lush manicured landscaping. There's ample space for gardening, RV/boat storage, and all your outdoor toys. The back half of the property remains in its natural state, offering unmatched privacy and featuring a 12x16 shed with electric.
This rare property combines seclusion, convenience, and timeless charm, all just minutes from Viera, I-95, shopping, restaurants and the beaches.

Last Agent to Sell the Property

Tamara Crisafulli

Denovo Realty License #3284201 Listed on: 07/30/2025

Denovo Realty

Last Buyer's Agent

Millie Gwin

Coldwell Banker Coast Realty License #3593403

Coldwell Banker Coast Realty
Create a Home Valuation Report for This Property
The Home Valuation Report is an in-depth analysis detailing your home's value as well as a comparison with similar homes in the area

Home Details

Home Type

  • Single Family

Est. Annual Taxes

  • $4,508

Year Built

  • Built in 2005

Lot Details

  • 4.17 Acre Lot
  • North Facing Home
  • Front and Back Yard Sprinklers

Parking

  • 3 Car Garage

Home Design

  • Concrete Siding

Interior Spaces

  • 3,093 Sq Ft Home
  • 1-Story Property

Bedrooms and Bathrooms

  • 5 Bedrooms
  • 4 Full Bathrooms

Pool

  • Heated In Ground Pool
  • Saltwater Pool
  • Waterfall Pool Feature

Outdoor Features

  • Shed

Schools

  • Andersen Elementary School
  • Kennedy Middle School
  • Rockledge High School

Utilities

  • Central Heating and Cooling System
  • Septic Tank

Community Details

  • No Home Owners Association
  • Timbers West Subdivision

Listing and Financial Details

  • Assessor Parcel Number 25-36-08-50-00000.0-0020.00

Home Details

Home Type

Single Family

Est. Annual Taxes

$4,508

Year Built

Built in 2005

Lot Details

4.17 Acres

Parking

3

Listing Details

  • Property Type: Residential
  • Year Built: 2005
  • Reso Property Sub Type: Single Family Residence
  • ResoLotFeatures: Sprinklers In Front, Sprinklers In Rear
  • ResoSpecialListingConditions: Standard
  • Subdivision Name: Timbers West
  • Carport Y N: No
  • Garage Yn: Yes
  • New Construction: No
  • Reso Other Structures: Shed(s)
  • Location Tax and Legal Parcel Number2: 25-36-08-50-00000.0-0020.00
  • Location Tax and Legal Elementary School: Andersen
  • Location Tax and Legal Middle School2: Kennedy
  • Location Tax and Legal High School: Rockledge
  • Location Tax and Legal Tax Annual Amount: 4507.53
  • Location Tax and Legal Tax Year2: 2023
  • General Property Information Living Area2: 3093.0
  • General Property Information Lot Size Acres: 4.17
  • General Property Information Lot Size Square Feet2: 181645.0
  • General Property Information New Construction YN: No
  • General Property Information Waterfront YN: No
  • General Property Information Senior Community YN: No
  • General Property Information Direction Faces: North
  • Cooling Central Air: Yes
  • General Property Information Community Fee(s) YN: No
  • Pool Features In Ground: Yes
  • Utilities Electricity Connected: Yes
  • Water Source Public: Yes
  • General Property Information Carport YN2: No
  • Other Structures Shed(s): Yes
  • Pool Features Waterfall: Yes
  • Pool Features Salt Water: Yes
  • Pool Features Gas Heat: Yes
  • Pool Features Heated: Yes
  • General Property Information CDD Fee YN: No
  • Utilities Water Connected: Yes
  • General Property Information Stories2: 1
  • General Property Information:Pool Private YN: Yes
  • Special Features: VirtualTour
  • Property Sub Type: Detached
  • Stories: 1

Interior Features

  • Full Bathrooms: 4
  • Total Bedrooms: 5
  • Stories: 1

Exterior Features

  • Pool Features: Gas Heat, Heated, In Ground, Salt Water, Waterfall
  • Acres: 4.17
  • Pool Private: Yes
  • Waterfront: No
  • Construction Type: Concrete
  • Direction Faces: North
  • Construction Materials:Concrete4: Yes
  • Lot Features:Sprinklers in Front: Yes
  • Lot Features:Sprinklers In Rear: Yes

Garage/Parking

  • Attached Garage: No
  • Garage Spaces: 3.0
  • Parking Features: Garage
  • General Property Information:Garage YN: Yes
  • General Property Information:Garage Spaces: 3.0
  • Parking Features:Garage: Yes

Utilities

  • Cooling: Central Air
  • Utilities: Electricity Connected, Water Connected
  • Heating: Central
  • Cooling Y N: Yes
  • HeatingYN: Yes
  • Water Source: Public
  • Heating:Central: Yes
  • Sewer Septic Tank: Yes

Condo/Co-op/Association

  • Senior Community: No
  • Association: No

Association/Amenities

  • General Property Information:Association YN: No

Schools

  • Middle Or Junior School: Kennedy

Lot Info

  • Current Use: Single Family
  • Lot Size Sq Ft: 181645.0
  • ResoLotSizeUnits: Acres
  • Parcel #: 25-36-08-50-00000.0-0020.00

Rental Info

  • Furnished: Unfurnished

Tax Info

  • Tax Year: 2023
  • Tax Annual Amount: 4507.53

MLS Schools

  • Elementary School: Andersen
  • High School: Rockledge

Home Values in the Area

Source: Public Records

Average Home Value in this Area


Source: Public Records

Agents Specializing in Rockledge, FL

See All Agents

Property History

We collect this data history from publicly available records. To have your information removed, we recommend requesting removal directly through your county’s website.

Date Event Price List to Sale Price per Sq Ft
10/10/2025 10/10/25 Sold $1,100,000 -4.3% $356 / Sq Ft
07/30/2025 07/30/25 For Sale $1,150,000 -- $372 / Sq Ft
Source: Space Coast MLS (Space Coast Association of REALTORS®)

Agents Affiliated with this Home

  • Section Image
  • Section Image
See All Agents

Map

Source: Space Coast MLS (Space Coast Association of REALTORS®)

MLS Number: 1052917

Space Coast MLS (Space Coast Association of REALTORS®)
Your Personal Tour Guide

Ask me questions while you tour the home.