
Andrea Andrews
Compass Rose Realty
(870) 604-4025
471 Total Sales
1 in Piggott
$58,500 Price


Estimated Value: $87,667
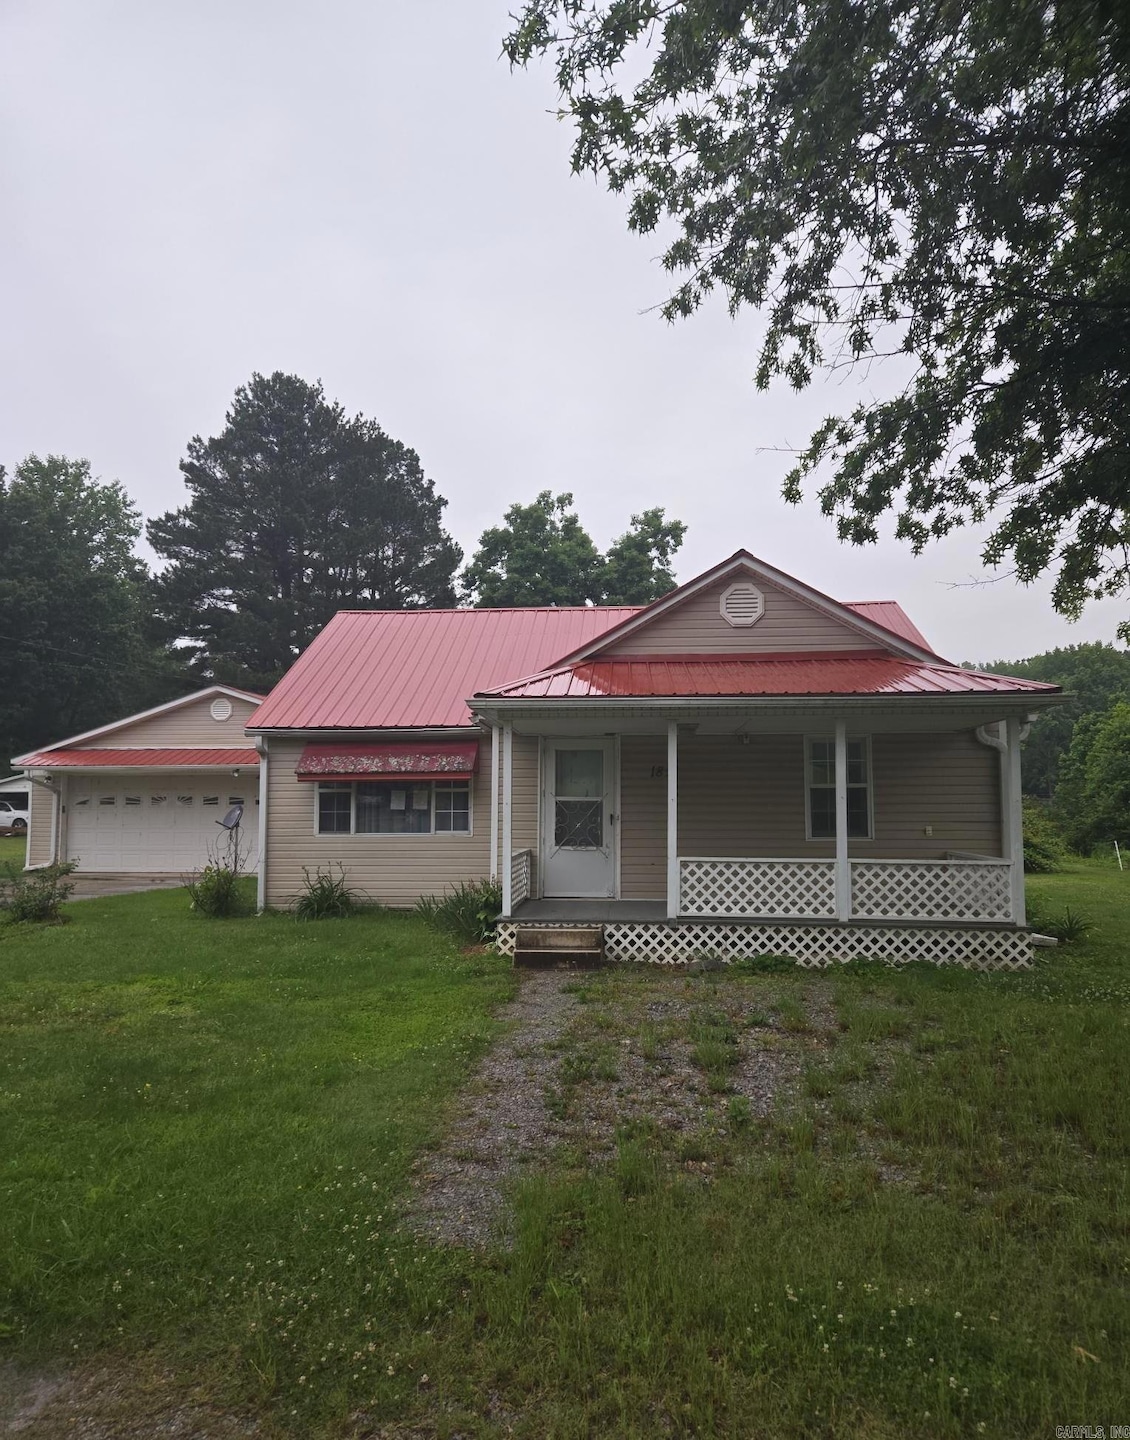
Offers can be placed at with proof of funds. Property to be sold as is and is a HUD owned property. HUD Case #031-446906. Deed will be conveyed as a special warranty deed or its equivalent. 3 bed, 2 bath home inside Piggott city limits.
We collect this data history from publicly available records. To have your information removed, we recommend requesting removal directly through your county’s website.
Andrea Andrews
Compass Rose Realty
(870) 604-4025
471 Total Sales
1 in Piggott
$58,500 Price
JC Cox
Dustin White Realty
(870) 408-3103
163 Total Sales
2 in Piggott
$89,900 Price Range
Rebecca Guthrie
Century 21 Portfolio SRAB
(870) 291-9292
70 Total Sales
1 in Piggott
$184,900 Price
Michael Harrell
Blue Sky Realty
(870) 527-2249
129 Total Sales
90 in Piggott
$4K - $750K Price Range
Delaine Landrum
Ridgetop Realty
(870) 335-2933
141 Total Sales
1 in Piggott
$365,000 Price
Beth Crockett
(870) 558-6095
275 Total Sales
2 in Piggott
$68,500 Price Range
We collect this data history from publicly available records. To have your information removed, we recommend requesting removal directly through your county’s website.
| Date | Buyer | Sale Price | Title Company |
|---|---|---|---|
| -- | -- | ||
| -- | -- | ||
| $20,000 | -- | ||
| $20,000 | -- |
We collect this data history from publicly available records. To have your information removed, we recommend requesting removal directly through your county’s website.
| Date | Status | Borrower | Loan Amount |
|---|---|---|---|
| Open | $117,000 |
We collect this data history from publicly available records. To have your information removed, we recommend requesting removal directly through your county’s website.
| Date | Event | Price | List to Sale | Price per Sq Ft |
|---|---|---|---|---|
| 07/11/2025 07/11/25 | Sold | $40,000 | 0.0% | $27 / Sq Ft |
| 06/25/2025 06/25/25 | Pending | -- | -- | -- |
| 06/09/2025 06/09/25 | For Sale | $40,000 | -- | $27 / Sq Ft |
We collect this data history from publicly available records. To have your information removed, we recommend requesting removal directly through your county’s website.
| Year | Tax Paid | Tax Assessment Tax Assessment Total Assessment is a certain percentage of the fair market value that is determined by local assessors to be the total taxable value of land and additions on the property. | Land | Improvement |
|---|---|---|---|---|
| 2025 | $689 | $21,330 | $3,020 | $18,310 |
| 2024 | $126 | $21,330 | $3,020 | $18,310 |
| 2023 | $201 | $21,330 | $3,020 | $18,310 |
| 2022 | $251 | $13,170 | $1,940 | $11,230 |
| 2021 | $251 | $13,170 | $1,940 | $11,230 |
| 2020 | $251 | $13,170 | $1,940 | $11,230 |
| 2019 | $251 | $13,170 | $1,940 | $11,230 |
| 2018 | $276 | $13,170 | $1,940 | $11,230 |
| 2017 | $626 | $13,260 | $2,880 | $10,380 |
| 2016 | -- | $13,260 | $2,880 | $10,380 |
| 2015 | -- | $12,420 | $2,880 | $9,540 |
| 2014 | -- | $12,420 | $2,880 | $9,540 |
| 2013 | -- | $12,420 | $2,880 | $9,540 |
Seller's Agent in 2025
Tara Bellomy
Vylla Home
(870) 926-5504
83 Total Sales
Buyer's Agent in 2025
Theresa Van Barkenhuizen
Forrest Realty
(870) 324-3331
77 Total Sales
Source: Cooperative Arkansas REALTORS® MLS
MLS Number: 25022713
APN: 761-00845-000
Disclaimer: Certain information contained herein is derived from information provided by parties other than Homes.com. All information provided is deemed reliable, but is not guaranteed to be accurate and should be independently verified.
IDX information is provided exclusively for personal, non-commercial use, and may not be used for any purpose other than to identify prospective properties consumers may be interested in purchasing.
Ask me questions while you tour the home.