NOT LISTED FOR SALE

18512 Square Sail Rd Cornelius, NC 28031

Cornelius Area

Estimated Value: $1,366,000 - $1,605,000

5 Beds
3.5 Baths
3,772 Sq Ft
$391/Sq Ft Est. Value

Sale Details

Date Sold: May 21, 2025

Last sale price $1,429,950 $379 Per Sq Ft

Est. 3% increase in value since last sale

Current estimated payment $9,688 / mo

34 Days on Market

Highlights

  • Golf Course Community
  • Pool and Spa
  • Clubhouse
  • Bailey Middle School Rated A-
  • Open Floorplan
  • Deck

About This Home

As of May 2025






Gorgeous, 5 Bedroom, 3.5 Bath Peninsula Home with heated Pool/Spa & Fenced, Private Back Yard, perfectly cultivated for entertaning! Home is well located on quiet cul-de-sac street near the lake & parks! Step inside to elegance with soaring ceilings & Amazing Finishes! Hardwood Floors in main living spaces! Gourmet, Chef's Kitchen features granite counters, stainless steel appliances with Refrigerator to remain, custom cabinetry, island & walk in pantry! Breakfast/Sunroom that overlooks an Outdoor Paradise! Guest Suite on main level with all other Bedrooms on upper level via Dual Staircases! Great Room with gas fireplace! The Peninsula is an amenity rich community with a Golf Course, Club House, Pool, Playground & Tennis Courts! There are 2 Clubs in the neighborhood that offer private memberships - The Peninsula Club & The Yacht Club. Members can enjoy fine dining, boating, boat launch, slip rental, golf, tennis, fitness center, etc...

Last Agent to Sell the Property

Matt Sarver

Keller Williams Lake Norman Brokerage Email: Matt@TheSarverGroup.com License #234447 Listed on: 03/28/2025

Keller Williams Lake Norman

Last Buyer's Agent

Lisa Martel

Premier Sotheby's International Realty License #322613

Premier Sotheby's International Realty

Home Details

Home Type

  • Single Family

Year Built

  • Built in 1996

Lot Details

  • Cul-De-Sac
  • Back Yard Fenced
  • Irrigation
  • Wooded Lot
  • Property is zoned GR

HOA Fees

  • $125 Monthly HOA Fees

Parking

  • 2 Car Attached Garage
  • Driveway

Home Design

  • Transitional Architecture
  • Stone Siding

Interior Spaces

  • 2-Story Property
  • Open Floorplan
  • Ceiling Fan
  • Insulated Windows
  • Insulated Doors
  • Entrance Foyer
  • Great Room with Fireplace
  • Crawl Space
  • Fire and Smoke Detector

Kitchen

  • Walk-In Pantry
  • Self-Cleaning Oven
  • Microwave
  • Plumbed For Ice Maker
  • Dishwasher
  • Disposal

Flooring

  • Wood
  • Carpet
  • Marble
  • Tile

Bedrooms and Bathrooms

  • Walk-In Closet

Laundry

  • Laundry Room
  • Laundry on main level

Pool

  • Pool and Spa
  • In Ground Pool
  • Fence Around Pool

Outdoor Features

  • Deck
  • Rear Porch

Schools

  • Cornelius Elementary School
  • Bailey Middle School
  • William Amos Hough High School

Utilities

  • Central Air
  • Vented Exhaust Fan
  • Heat Pump System

Listing and Financial Details

  • Assessor Parcel Number 001-805-07

Community Details

Overview

  • Hawthorne Management Association, Phone Number (704) 377-0114
  • The Peninsula Subdivision
  • Mandatory home owners association

Amenities

  • Picnic Area
  • Clubhouse

Recreation

  • Golf Course Community
  • Tennis Courts
  • Community Playground
  • Community Pool

Home Details

Home Type

Single Family

Year Built

Built in 1996

Lot Details

0.41 Acres

HOA Fees

$125 per month

Parking

2

Listing Details

  • Property Type: Residential
  • Property Sub Type: Single Family Residence
  • Architectural Style: Transitional
  • Year Built: 1996
  • Road Surface Type: Concrete, Paved
  • Unit Levels: Two
  • ResoPropertyType: Residential
  • Ratio CurrentPrice/TotalPropertyHLA: 379.10
  • Geocode Confidence: High
  • Attribution Contact: Matt@TheSarverGroup.com
  • Special Features: VirtualTour

Interior Features

  • Foundation Details: Crawl Space
  • Fireplace: Yes
  • Flooring: Carpet, Marble, Tile, Wood
  • Interior Amenities: Entrance Foyer, Open Floorplan, Walk-In Closet(s), Walk-In Pantry
  • Lower Level Sq Ft: 0
  • Main Level Sq Ft: 1992
  • Third Level Sq Ft: 0
  • Sq Ft Unheated Total: 0
  • Sq Ft Upper: 1780
  • Appliances: Dishwasher, Disposal, Exhaust Fan, Microwave, Plumbed For Ice Maker, Refrigerator with Ice Maker, Self Cleaning Oven
  • Above Grade Finished Sq Ft: 3772
  • Basement YN: No
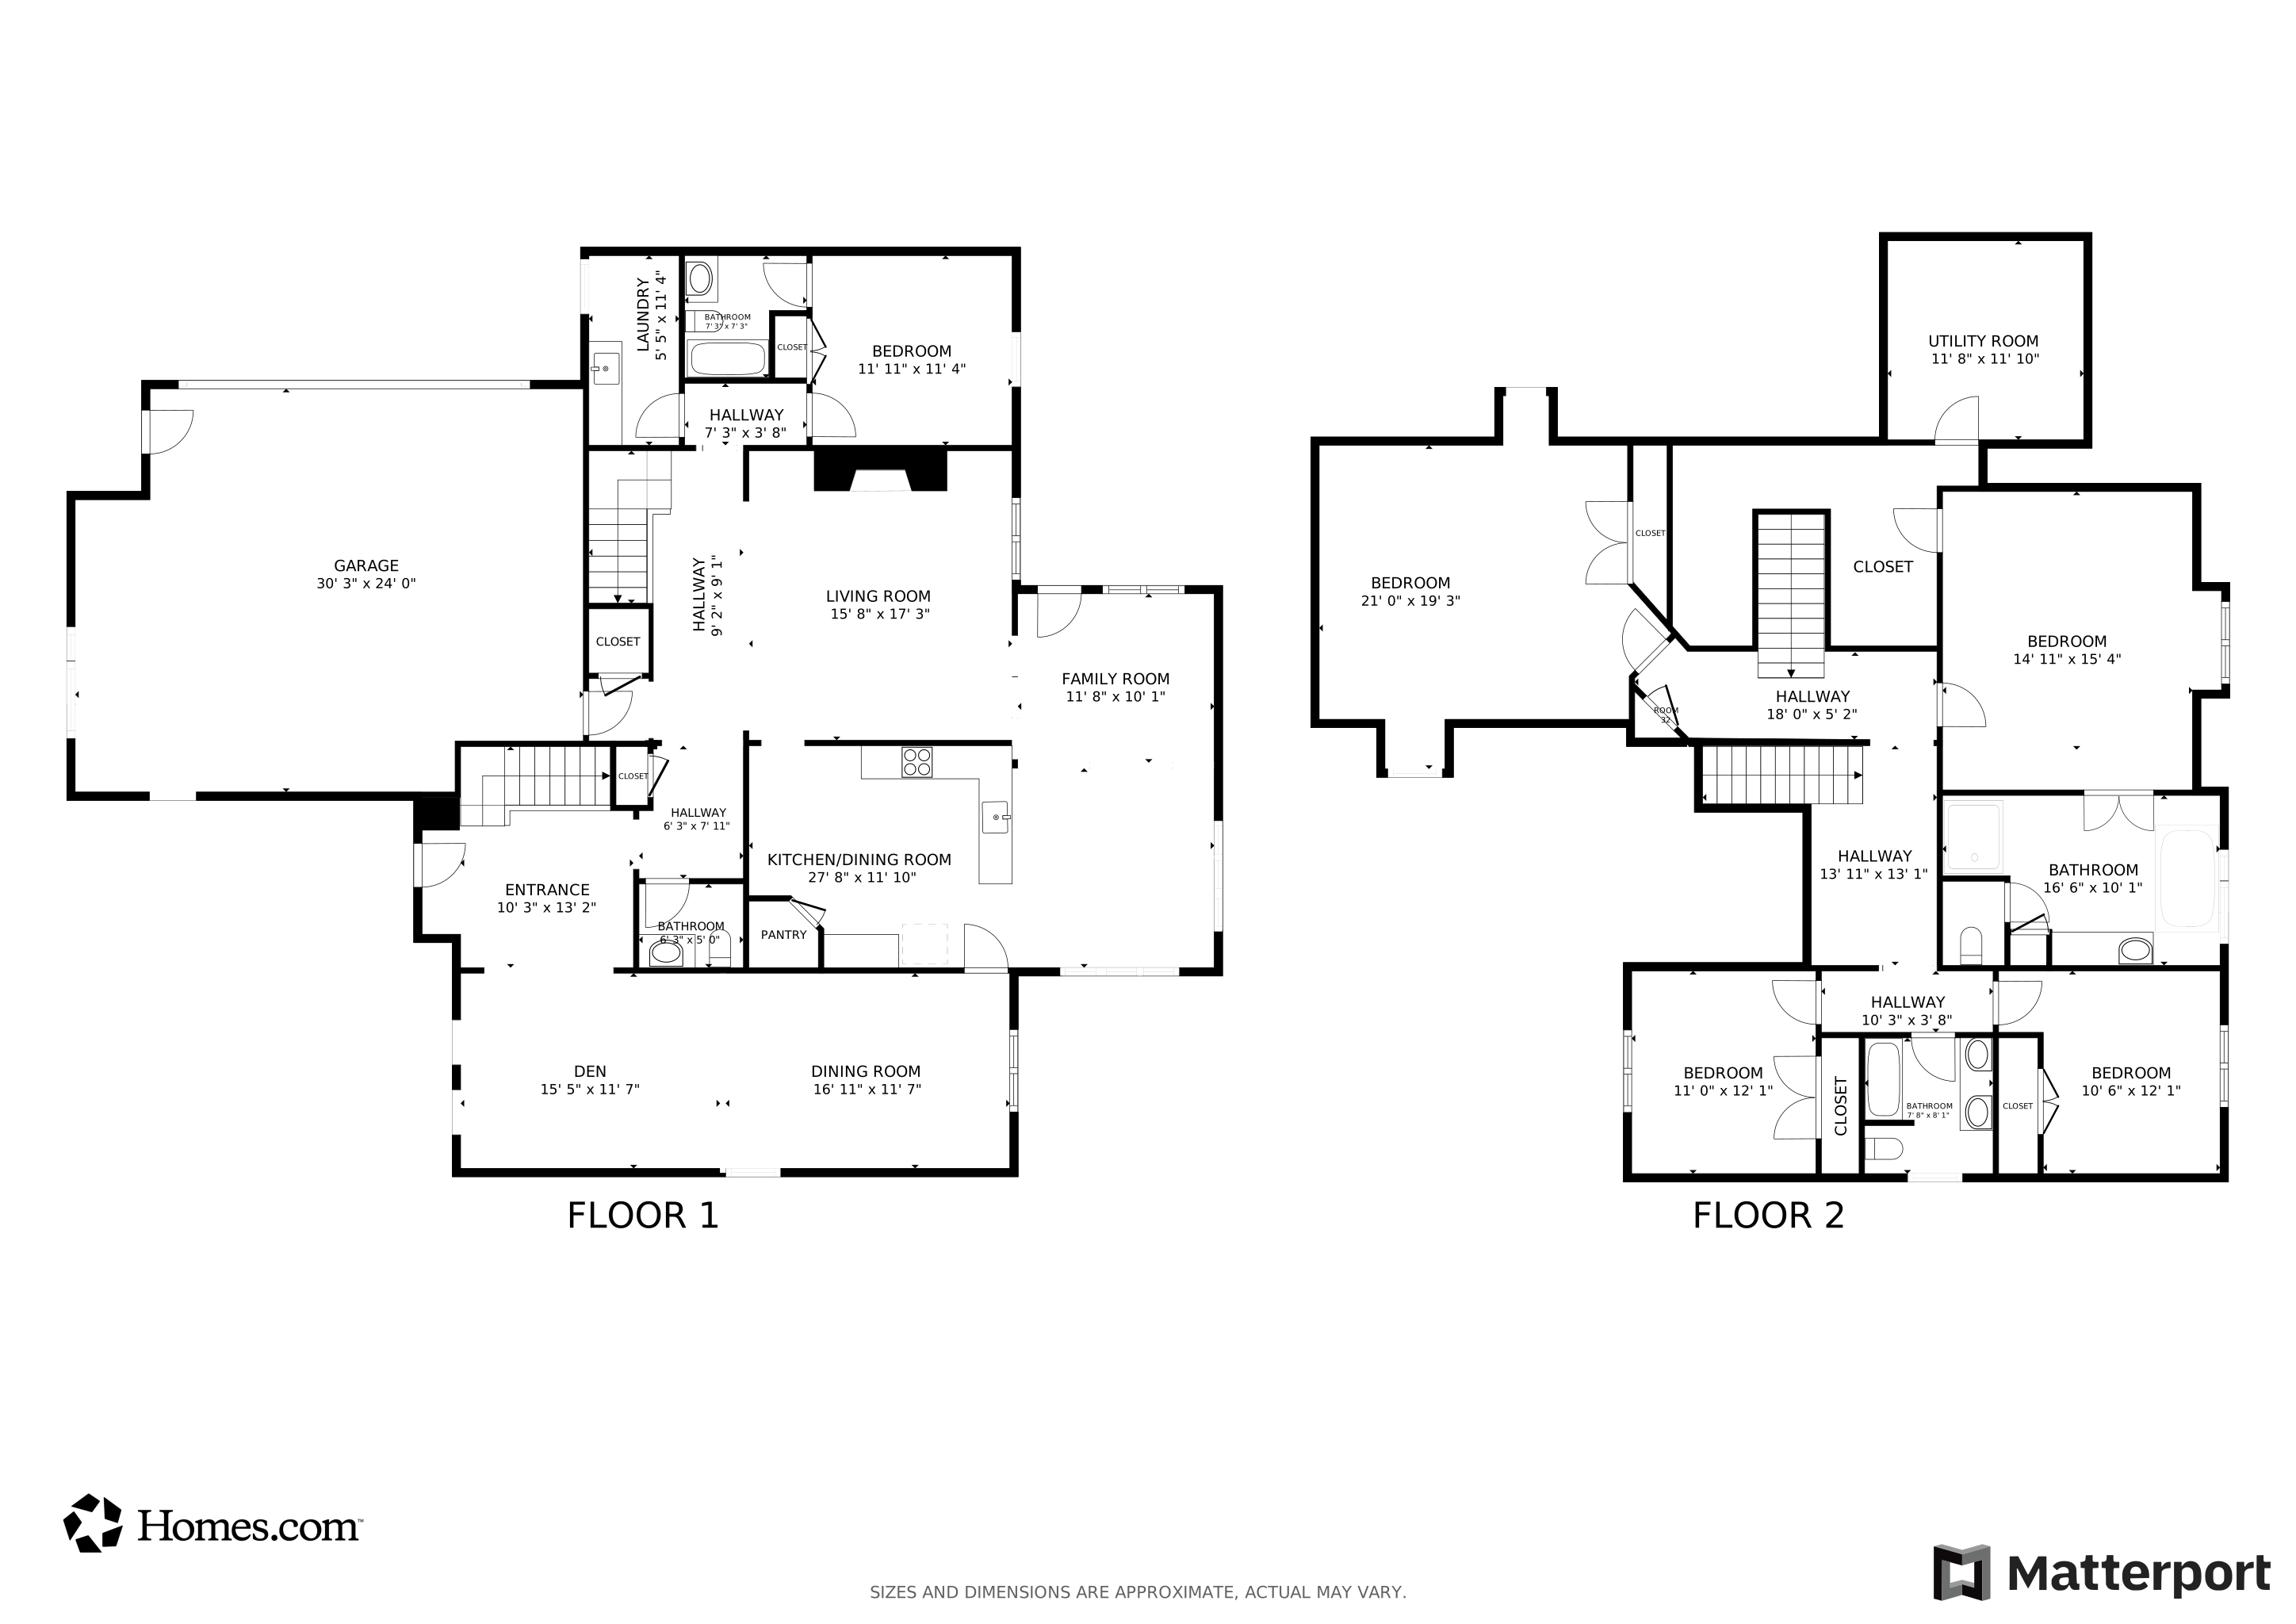
  • Full Bathrooms: 3
  • Half Bathrooms: 1
  • Total Bedrooms: 5
  • Door Features: Insulated Door(s)
  • Fireplace Features: Great Room
  • Living Area: 3772
  • Window Features: Insulated Window(s)
  • Bedroom Main: 1

Exterior Features

  • Exterior Features: Hot Tub, In-Ground Irrigation
  • New Construction: No
  • Roof: Shingle
  • Construction Type: Site Built
  • Fencing: Back Yard, Fenced
  • Pool Features: Fenced, In Ground, Outdoor Pool, Pool/Spa Combo
  • Construction Type: Cedar Shake, Stone
  • Patio And Porch Features: Deck, Rear Porch

Garage/Parking

  • Main Level Garage YN: 1
  • Carport Y N: No
  • Garage Spaces: 2
  • Garage Yn: Yes
  • Open Parking: No
  • Parking Features: Driveway, Attached Garage, Garage Faces Side

Utilities

  • Heating: Heat Pump
  • Sewer: Public Sewer
  • Laundry Features: Laundry Room, Main Level
  • Security: Smoke Detector(s)
  • Cooling: Ceiling Fan(s), Central Air
  • Water Source: City

Condo/Co-op/Association

  • Community Features: Clubhouse, Golf, Outdoor Pool, Picnic Area, Playground, Sidewalks, Street Lights, Tennis Court(s)
  • Association Fee: 750
  • Association Fee Frequency: Semi-Annually
  • Hoa Subject To Dues: Mandatory
  • Senior Community: No
  • Association Name: Hawthorne Management
  • Phone: 704-377-0114
  • ResoAssociationFeeFrequency: SemiAnnually

Association/Amenities

  • Association Annual Expense: 1500.00

Schools

  • Middle Or Junior School: Bailey
  • HOA Subject To: Required

Lot Info

  • Lot Features: Cul-De-Sac, Wooded
  • Lot Size Units: Acres
  • Parcel Number: 001-805-07
  • Zoning: GR
  • Development Status: Completed
  • Additional Parcels: No
  • ResoLotSizeUnits: Acres
  • Zoning Specification: GR

MLS Schools

  • Elementary School: Cornelius
  • High School: William Amos Hough

Matterport 3D Tour

Floorplans

Range of Values:

--
Value Increase
--
Percent Increase
--
Adjusted for Inflation
Collateral Analytics

Collateral Analytics Collateral Analytics AVMs (Automated Valuation Model) employ a number of statistical approaches combined with neighborhood-specific comparable selection guarantees the most up-to-date and precise valuations.

Not Available

Collateral Analytics does not have data for the current month. Please view the chart for historical values.

ICE

ICE Mortgage Technology ICE Mortgage Technology’s AVM (Automated Valuation Model) is a state-of-the-art online residential property valuation tool that provides a quick and accurate estimate of the value of almost any home in the U.S.

Not Available

ICE Mortgage Technology does not have data for the current month. Please view the chart for historical values.

First American

First American First American Data & Analytics’ next-generation AVM combines unrivaled data assets with a blended ensemble of valuation models to produce highly accurate, reliable valuations you can trust.

Not Available

First American does not have data for the current month. Please view the chart for historical values.

Quantarium

Quantarium Quantarium’s valuation service, repeatedly proven the industry’s most accurate and comprehensive, is supercharged with a self-learning and auto-tuning AI engine that continually becomes smarter and more accurate as it processes daily inputs from the industry’s leading RE data lake.

Not Available

Quantarium does not have data for the current month. Please view the chart for historical values.

Average Value
Not Available
List Price
Sold Price
Create a Home Valuation Report for This Property
The Home Valuation Report is an in-depth analysis detailing your home's value as well as a comparison with similar homes in the area

Home Values in the Area

Source: Public Records

Average Home Value in this Area


Source: Public Records

Property History

We collect this data history from publicly available records. To have your information removed, we recommend requesting removal directly through your county’s website.

Date Event Price List to Sale Price per Sq Ft Prior Sale
05/21/2025 05/21/25 Sold $1,429,950 -4.7% $379 / Sq Ft
03/28/2025 03/28/25 For Sale $1,500,000 +22.4% $398 / Sq Ft
12/15/2021 12/15/21 Sold $1,225,000 -2.0% $321 / Sq Ft View Prior Sale
11/11/2021 11/11/21 Pending -- -- --
10/29/2021 10/29/21 For Sale $1,250,000 -- $327 / Sq Ft
Source: Canopy MLS

Agents Affiliated with this Home

  • Section Image
  • Section Image
  • Section Image
  • Section Image
See All Agents

Map

Source: Canopy MLS

MLS Number: 4235235

Canopy MLS

APN: 001-805-07

Your Personal Tour Guide

Ask me questions while you tour the home.