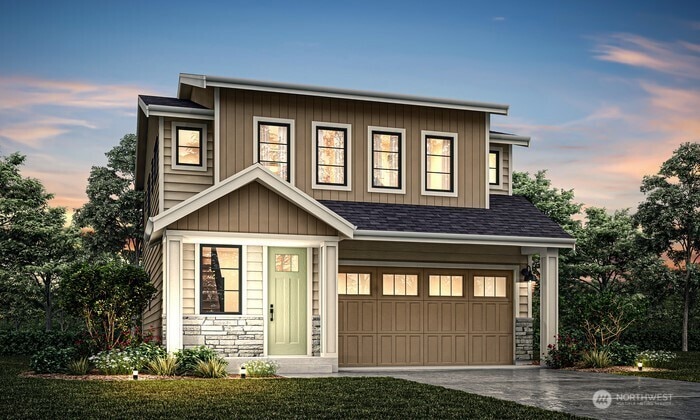
Listed by John L. Scott Mill Creek, Bought with Dulay Homes LLC
NOT LISTED FOR SALE

18513 Meridian Ave SE Unit CR 21 Bothell, WA 98012

Martha Lake Area
5 Beds
3 Baths
2,330 Sq Ft
3,049 Sq Ft Lot

Highlights

  • Under Construction
  • Engineered Wood Flooring
  • Storm Windows
  • Contemporary Architecture
  • 2 Car Attached Garage
  • Forced Air Heating and Cooling System

About This Home

Coyote Ridge is Harbour Homes' newest community located in the North Creek area of Bothell offering 27 modern farmhouse-style homes. Served by the Edmonds School District and centrally located to Alderwood shopping & dining, Mill Creek Town Center, and easy access to both I-5 and I-405 make this location one you'll love. The all new 2330 Plan features 5 bedrooms, 2.75 bathrooms, plus a bonus room styled with quartz slab, durable wide plank flooring, white cabinetry, along with smart home technology like electric car charger pre-wire, heating & cooling heat pump, keyless door entry and more. Site Registration Policy. No minors in homes under construction. This home offers a late April estimated move-in!

Last Agent to Sell the Property

Heather Andreini

John L. Scott Mill Creek License #23954 Listed on: 03/06/2025

John L. Scott Mill Creek

Co-Listed By

Elene Wahlin

John L. Scott Mill Creek License #105633

Last Buyer's Agent

Namita Arora

Dulay Homes LLC License #131202

Source: Northwest Multiple Listing Service (NWMLS)

MLS#: 2340639

Northwest Multiple Listing Service (NWMLS)
Create a Home Valuation Report for This Property
The Home Valuation Report is an in-depth analysis detailing your home's value as well as a comparison with similar homes in the area

Home Details

Home Type

  • Single Family

Year Built

  • Built in 2025 | Under Construction

Lot Details

  • 3,049 Sq Ft Lot
  • North Facing Home
  • Property is Fully Fenced
  • Level Lot
  • Sprinkler System
  • 012113-000-006-00

HOA Fees

  • $83 Monthly HOA Fees

Parking

  • 2 Car Attached Garage

Home Design

  • Contemporary Architecture
  • Poured Concrete
  • Composition Roof
  • Cement Board or Planked

Interior Spaces

  • 2,330 Sq Ft Home
  • 2-Story Property
  • Gas Fireplace
  • Dining Room
  • Storm Windows

Kitchen

  • Stove
  • Microwave
  • Dishwasher
  • Disposal

Flooring

  • Engineered Wood
  • Carpet
  • Stone
  • Ceramic Tile

Bedrooms and Bathrooms

  • Bathroom on Main Level

Outdoor Features

  • Patio

Schools

  • Hilltop Elemht Elementary School
  • Alderwood Mid Middle School
  • Lynnwood High School

Utilities

  • Forced Air Heating and Cooling System
  • Heat Pump System
  • Water Heater
  • High Speed Internet
  • High Tech Cabling

Listing and Financial Details

  • Tax Lot 21
  • Assessor Parcel Number 00373000621001

Community Details

Overview

  • Built by Harbour Homes, LLC
  • North Creek Subdivision
  • The community has rules related to covenants, conditions, and restrictions

Recreation

  • Park

Home Details

Home Type

Single Family

Year Built

Built in 2025 | Under Construction

Lot Details

3,049 Sq Ft Lot

HOA Fees

$83 per month

Parking

2

Listing Details

  • Property Type: Residential
  • Property Sub Type: Single Family Residence
  • StyleCode: 12 - 2 Story
  • Year Built: 2025
  • Inclusions: Dishwasher(s),Garbage Disposal,Microwave(s),Stove(s)/Range(s)
  • MLS Status: Sold
  • Prev Status: Closed
  • Architectural Style: Northwest Contemporary
  • Building Name: Coyote Ridge
  • Unit Levels: Two
  • New Construction: Yes
  • Structure Type: House
  • CalculatedSquareFootage: 2330
  • SeniorExemption: false
  • NewConstruction: Under Construction
  • SOCComments: Must attend all showings or 1% BBC
  • Special Features: 4098

Interior Features

  • Fireplaces: 1
  • Basement: None
  • Appliances: Dishwasher(s), Disposal, Microwave(s), Stove(s)/Range(s)
  • Full Bathrooms: 2
  • Three Quarter Bathrooms: 1
  • Total Bedrooms: 5
  • Entry Location: Main
  • Fireplace Features: Gas
  • Fireplace: Yes
  • Flooring: Ceramic Tile, Engineered Hardwood, Stone, Carpet
  • Interior Amenities: Bath Off Primary, Ceramic Tile, Double Pane/Storm Window, Dining Room, Fireplace, High Tech Cabling, Water Heater
  • Living Area: 2330
  • Main Level Bathrooms: 1
  • Main Level Bedrooms: 1
  • BathsFullMain: 0
  • SquareFootageFinished: 2330
  • SquareFootageUnfinished: 0
  • BathsFullLower: 0
  • BathsFullUpper: 2
  • BathsHalfLower: 0
  • BathsHalfMain: 0
  • BathsHalfUpper: 0
  • BathsThreeQuarterLower: 0
  • BathsThreeQuarterMain: 1
  • BathsThreeQuarterUpper: 0
  • BedroomsLower: 0
  • BedroomsUpper: 4
  • AppliancesIncluded: Dishwasher(s),Garbage Disposal,Microwave(s),Stove(s)/Range(s)

Exterior Features

  • Roof: Composition
  • Lot Features: Curbs, Paved, Sidewalk
  • View: No
  • Waterfront: No
  • Builder Name: Harbour Homes, LLC
  • Construction Type: Cement Plank
  • Direction Faces: North
  • Exterior Features: Cement Planked
  • Foundation Details: Poured Concrete
  • Property Condition: Under Construction
  • ConstructionMethods: Standard Frame

Garage/Parking

  • Attached Garage: Yes
  • Carport Y N: No
  • Covered Parking Spaces: 2
  • Garage Spaces: 2
  • Garage Yn: Yes
  • Open Parking: No
  • Parking Features: Attached Garage
  • Total Parking Spaces: 2

Utilities

  • Sewer: Sewer Connected
  • Water Source: Public
  • Security: Fully Fenced
  • Cooling: Forced Air, Heat Pump
  • Cooling Y N: Yes
  • Heating: Forced Air, Heat Pump
  • Heating Yn: Yes
  • PowerCompany: PUD
  • SewerCompany: Alderwood Water & Sewer
  • WaterCompany: Alderwood Water & Sewer
  • WaterHeaterType: 65 gallon heat pump

Condo/Co-op/Association

  • Community Features: CCRs, Park
  • Senior Community: No
  • Association Fee: 83
  • Association Fee Frequency: Monthly
  • Association: Yes
  • Common Interest: Residential

Schools

  • Junior High Dist: Edmonds
  • High School: Lynnwood High
  • Middle Or Junior School: Alderwood Mid

Lot Info

  • Parcel Number: 00373000621001
  • Topography: Level
  • Land Lease: No
  • Lot Size Acres: 0.07
  • Lot Size Sq Ft: 3049
  • Additional Parcels Description: 012113-000-006-00
  • Irrigation Water Rights: No
  • ResoLotSizeUnits: SquareFeet
  • ShowMapLink: true
  • SiteFeatures: Fenced-Fully,High Speed Internet,Patio,Sprinkler System
  • MLSLotSizeSource: builder
  • ZoningJurisdiction: County
  • LotNumber: 21

Green Features

  • Power Production Type: Electric, Natural Gas

Tax Info

  • Year: 2025

Multi Family

  • EnergySource: Electric,Natural Gas

MLS Schools

  • Elementary School: Hilltop ElemHt

Home Values in the Area

Source: Public Records

Average Home Value in this Area


Source: Public Records

Agents Specializing in Bothell, WA

See All Agents

Agents Affiliated with this Home

  • Section Image
  • Section Image
  • Section Image
See All Agents

Map

Source: Northwest Multiple Listing Service (NWMLS)

MLS Number: 2340639

Northwest Multiple Listing Service (NWMLS)
Your Personal Tour Guide

Ask me questions while you tour the home.