NOT LISTED FOR SALE

1852 Benchmark Ln Bedford, VA 24523

Bedford Area

Estimated Value: $369,895

3 Beds
2 Baths
1,525 Sq Ft
$243/Sq Ft Est. Value

Sale Details

Date Sold: October 14, 2024

Last sale price $349,900 $229 Per Sq Ft

Est. 6% increase in value since last sale

Current estimated payment $2,024 / mo

36 Days on Market

Highlights

  • Craftsman Architecture
  • Multiple Fireplaces
  • Tile Flooring
  • Secluded Lot
  • Walk-In Closet
  • Garden

About This Home

As of October 2024

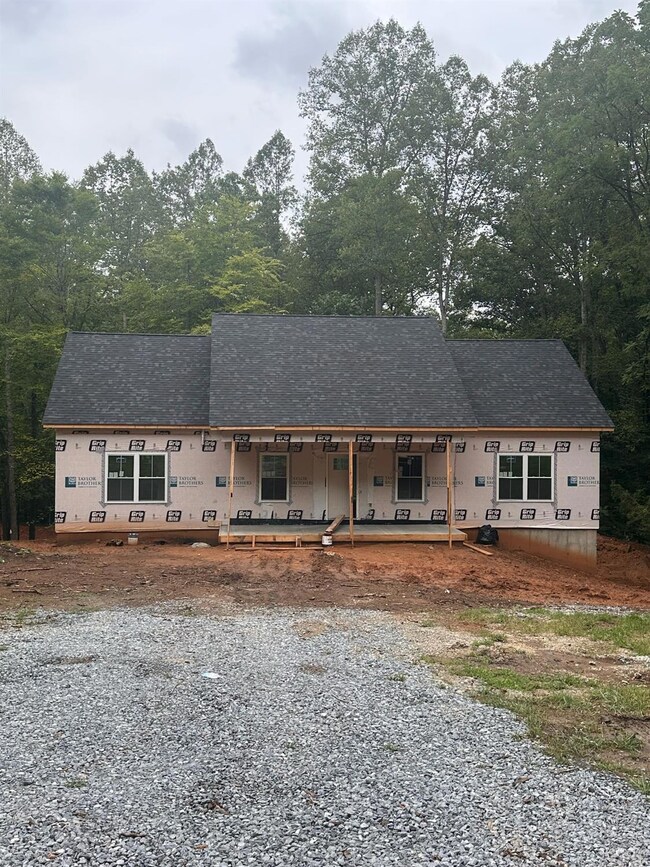
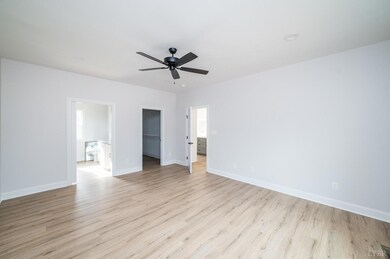
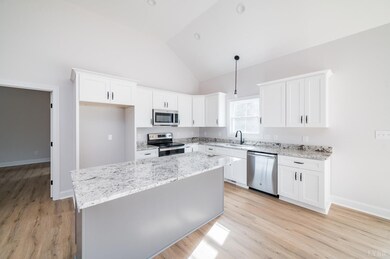
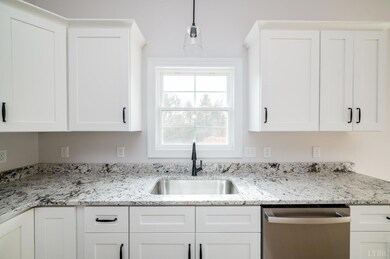
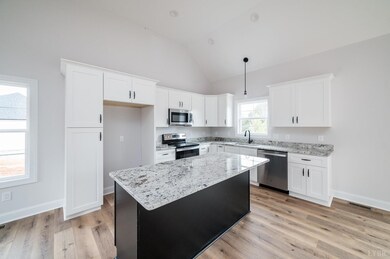
Bedford County New Construction! This stunning 3 bed 2 bath home sits on a level private acre lot. Inside features a spacious, open floorplan with Luxury vinyl plank flooring throughout, matching granite countertops, stone fireplace, large laundry room, main level master suite with dual vanity and tile shower! The basement is plumbed for an additional bath and is ready for you to double your finished footprint! Enjoy a spacious rear deck with a private back yard. Interior photos are from previous build and this home is similar in finishes.

Last Agent to Sell the Property

Allen Addair

eXp Realty LLC-Lynchburg License #0225215802 Listed on: 07/29/2024

eXp Realty LLC-Lynchburg

Last Buyer's Agent

Renee Ruth

EXP Realty LLC-Forest License #0225224109

EXP Realty LLC-Forest

Home Details

Home Type

  • Single Family

Est. Annual Taxes

  • $1,500

Year Built

  • Home Under Construction

Lot Details

  • 2.14 Acre Lot
  • Secluded Lot
  • Garden

Home Design

  • Craftsman Architecture
  • Shingle Roof

Interior Spaces

  • 1,525 Sq Ft Home
  • 1-Story Property
  • Multiple Fireplaces
  • Decorative Fireplace
  • Attic Access Panel
  • Fire and Smoke Detector
  • Laundry on main level

Kitchen

  • Electric Range
  • Microwave
  • Dishwasher

Flooring

  • Tile
  • Vinyl Plank
  • Vinyl

Bedrooms and Bathrooms

  • Walk-In Closet
  • 2 Full Bathrooms

Basement

  • Walk-Out Basement
  • Basement Fills Entire Space Under The House
  • Rough-In Basement Bathroom

Schools

  • Bedford Elementary School
  • Liberty Midl Middle School
  • Liberty High School

Utilities

  • Heat Pump System
  • Well
  • Electric Water Heater
  • Septic Tank

Community Details

  • Net Lease

Home Details

Home Type

Single Family

Est. Annual Taxes

$1,500

Year Built

Home Under Construction

Lot Details

2.14 Acres

Listing Details

  • Directions: 221 towards Bedford, right on centerville, right on benchmark, home on left about 1.5 mile down
  • Internet Providers: Satellite
  • Days On Market: No
  • Prop. Type: Residential
  • Year Built: 9999
  • Garage Yn: No
  • Estimated Completion: 2024-09-05
  • Property Sub-Type: Single Family Residence
  • Above Grade Finished Sq Ft: 1525.00
  • Architectural Style: Craftsman, Ranch
  • Laundryroom Dim: 0.000 x 0.000
  • Office Dim: 0.000 x 0.000
  • Special Features: None
  • Property Sub Type: Detached

Interior Features

  • Basement Bathrooms: 2.00
  • Bathrooms Display: 2 (2 0)
  • Broker Approved: Yes
  • Reciprocal Listing: No
  • Has Attic: Access
  • Has Basement: Full, Roughed in Bath, Walkout
  • Flooring: Tile, Vinyl, Vinyl Plank
  • Deck: 12x16 Level: Level 1 Above Grade
  • Level 1 Full Bathrooms: 2
  • Interior Amenities: Main Level Bedroom, Smoke Alarm, Walk-In Closet(s)
  • Dining Kitchen: 15x14 Level: Level 1 Above Grade
  • Laundry: Main Level
  • Living Room: 15x15 Level: Level 1 Above Grade
  • Master Bedroom: 14x15 Level: Level 1 Above Grade
  • Appliances: Dishwasher, Microwave, Range-Elec
  • Fireplace: 1 Fireplace, 3 Fireplaces, Decorative/Non-Op
  • Stories: One
  • Third Bedroom: 12x11 Level: Level 1 Above Grade
  • Second Bedroom: 12x11 Level: Level 1 Above Grade
  • Room Bedroom3 Area: 132.000000
  • Room Master Bedroom Area: 210.000000
  • Room Kitchen Area: 210.000000
  • Room Living Room Area: 225.000000
  • Room Bedroom2 Area: 132.000000
  • MasterBedroomDimensions Dim: 14.000 x 15.000
  • Kitchen Dim: 15.000 x 14.000
  • Sunroom Dim: 0.000 x 0.000
  • Master Bedroom Master Bedroom Width: 15.000

Exterior Features

  • Roof: Shingle
  • New Construction: Under Construction
  • Exterior Features: Deck, Porch, Garden Space, Secluded Lot

Garage/Parking

  • Garage Dim: 0.000 x 0.000

Utilities

  • Cooling: Heat Pump
  • Sewer: Septic Tank
  • Water Heater: Electric
  • Heating: Heat Pump
  • Water Source: Well

Schools

  • Elementary School: Bedford Elem
  • High School: Liberty High
  • Middle School: Liberty Midl
  • Junior High Dist: Bedford

Lot Info

  • Acres: 2.1400
  • Lot Size Sq Ft: 93218.00
  • ResoLotSizeUnits: Acres
  • ResoLotSizeUnits: Acres

Rental Info

  • Sub Lease: No
  • Sub Lease Expiration Date: 1800-01-01T00:00:00.000-05:00

Tax Info

  • Estimated Taxes: 1500

Multi Family

  • Existing Lease Type: Net

MLS Schools

  • Primary School: Bedford Primary

Ownership History

We collect this data history from publicly available records. To have your information removed, we recommend requesting removal directly through your county’s website.

Date Name Owned For Owner Type

Purchase Details

Listed on
Jul 29, 2024
Closed on
Oct 1, 2024
Sold by
Bought by
Seller's Agent
Allen Addair
eXp Realty LLC-Lynchburg
Buyer's Agent
Renee Ruth
EXP Realty LLC-Forest
List Price
$339,900
Sold Price
$349,900
Premium/Discount to List
$10,000
2.94%
Views
29
Current Estimated Value
$369,895

Home Financials for this Owner

Home Financials are based on the most recent Mortgage that was taken out on this home.
Estimated Appreciation
$19,995
Avg. Annual Appreciation
3.15%
Original Mortgage
$343,561
Outstanding Balance
$336,479
Interest Rate
6.35%
Mortgage Type
FHA
Estimated Equity
$33,416

Purchase Details

Closed on
Mar 19, 2024
Sold by
Bought by

Home Financials for this Owner

Home Financials are based on the most recent Mortgage that was taken out on this home.
Original Mortgage
$283,588
Interest Rate
6.9%
Mortgage Type
Credit Line Revolving

Purchase Details

Closed on
Jun 16, 2023
Sold by
Bought by

Purchase Details

Closed on
Nov 9, 2006
Sold by
Bought by
Source: Public Records
Create a Home Valuation Report for This Property
The Home Valuation Report is an in-depth analysis detailing your home's value as well as a comparison with similar homes in the area

Purchase History

We collect this data history from publicly available records. To have your information removed, we recommend requesting removal directly through your county’s website.

Date Buyer Sale Price Title Company
$349,900 Performance Title
$40,000 Chicago Title
$36,000 Westcor Land Title
-- None Available
Source: Public Records

Mortgage History

We collect this data history from publicly available records. To have your information removed, we recommend requesting removal directly through your county’s website.

Date Status Borrower Loan Amount
Open $343,561
Previous Owner $283,588
Source: Public Records

Property History

We collect this data history from publicly available records. To have your information removed, we recommend requesting removal directly through your county’s website.

Date Event Price List to Sale Price per Sq Ft
10/14/2024 10/14/24 Sold $349,900 +2.9% $229 / Sq Ft
09/04/2024 09/04/24 Pending -- -- --
07/29/2024 07/29/24 For Sale $339,900 -- $223 / Sq Ft
Source: Lynchburg Association of REALTORS®

Tax History

We collect this data history from publicly available records. To have your information removed, we recommend requesting removal directly through your county’s website.

Year Tax Paid Tax Assessment Tax Assessment Total Assessment is a certain percentage of the fair market value that is determined by local assessors to be the total taxable value of land and additions on the property. Land Improvement
2025 $105 $25,700 $25,700 $0
2024 $105 $25,700 $25,700 $0
2023 $105 $12,850 $0 $0
2022 $129 $12,850 $0 $0
2021 $129 $25,700 $25,700 $0
2020 $129 $25,700 $25,700 $0
2019 $129 $25,700 $25,700 $0
2018 $134 $25,700 $25,700 $0
2017 $134 $25,700 $25,700 $0
2016 $134 $25,700 $25,700 $0
2015 $134 $25,700 $25,700 $0
2014 $134 $25,700 $25,700 $0
Source: Public Records

Agents Affiliated with this Home

  • Section Image
  • Section Image
See All Agents

Map

Source: Lynchburg Association of REALTORS®

MLS Number: 353729

APN: 94-6-4B

Your Personal Tour Guide

Ask me questions while you tour the home.