
Amy Law
Responds Quickly
ARC Realty - Hoover
(659) 348-0844
42 Total Sales
5 in Hoover
$340K - $415K Price Range
Estimated Value: $423,477
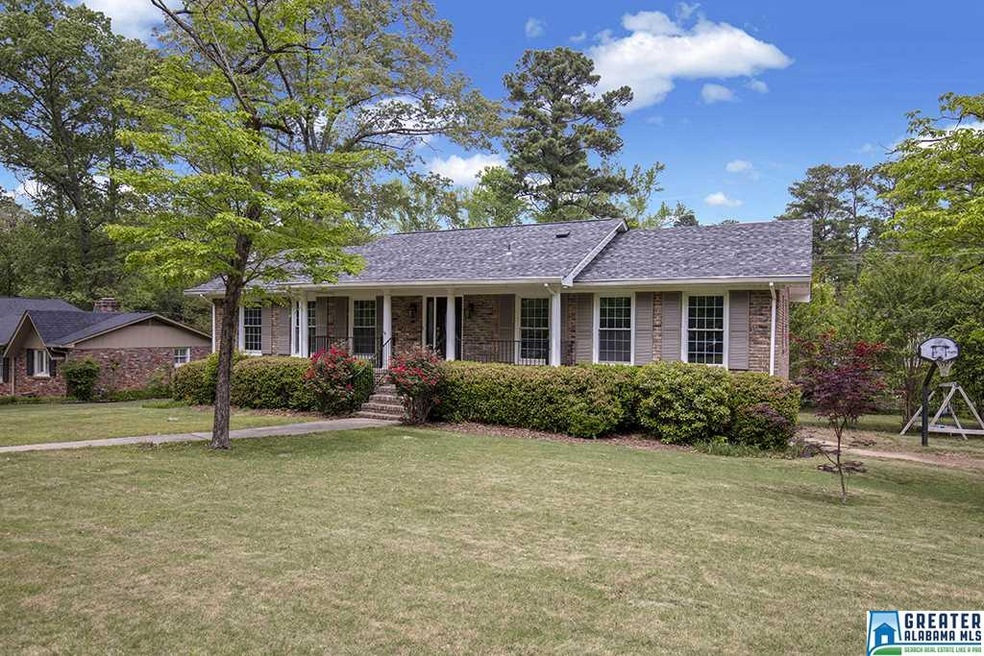
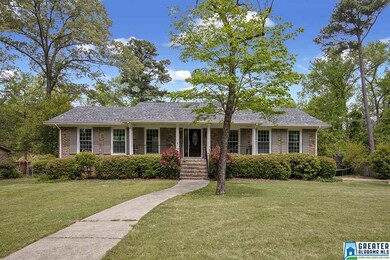
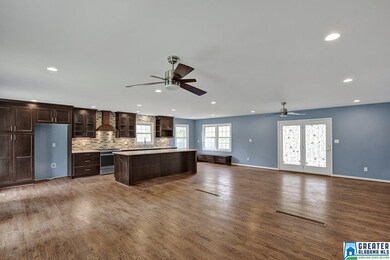
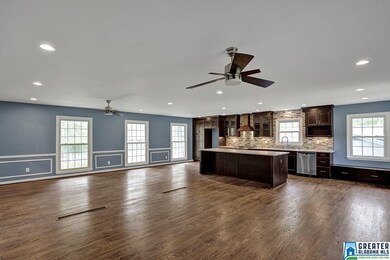
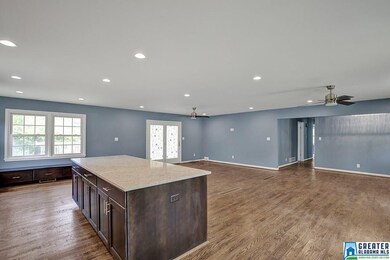
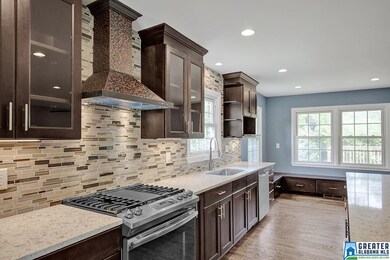
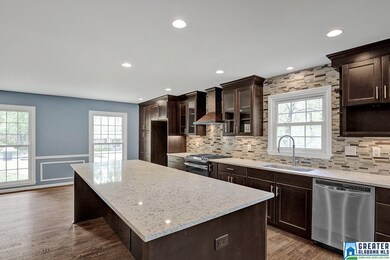
This is a must see right in the heart of Hoover off of highway 31. This fantastic home has plenty of parking and a great view from the front porch. This incredible 4/3 has a spacious open floor plan and a breathtaking chandelier, many new upgrades that will take your breath away. From the new roof to the total remodeling of the kitchen with new granite counter tops, a spacious island, stove, cabinets, and dishwasher. Off the kitchen there is a partially covered screened-in deck. This wonderful house has a great master bedroom and 2 more rooms that share a bathroom upstairs. In the finished basement downstairs there is a big bonus room with a wet bar and a fireplace. In addition to that there is also another bedroom in the basement. Don’t miss out on this amazing property.
We collect this data history from publicly available records. To have your information removed, we recommend requesting removal directly through your county’s website.
Amy Law
ARC Realty - Hoover
(659) 348-0844
42 Total Sales
5 in Hoover
$340K - $415K Price Range
Gary Gaines
eXp Realty, LLC Central
(256) 371-5323
93 Total Sales
3 in Hoover
$325K - $350K Price Range
Brian Kelleher
Keller Williams Homewood
(659) 207-5345
136 Total Sales
10 in Hoover
$110K - $463K Price Range
Beth Jones
Keller Williams Realty Vestavia
(205) 946-1578
40 Total Sales
17 in Hoover
$173K - $690K Price Range
Natasha OKonski
Keller Williams Pell City
(205) 813-5435
278 Total Sales
1 in Hoover
$555,000 Price
Bret Rogers
Keller Williams
(205) 236-9756
237 Total Sales
7 in Hoover
$252K - $585K Price Range
We collect this data history from publicly available records. To have your information removed, we recommend requesting removal directly through your county’s website.
| Date | Buyer | Sale Price | Title Company |
|---|---|---|---|
| $275,000 | -- | ||
| $155,010 | -- | ||
| $169,102 | -- |
We collect this data history from publicly available records. To have your information removed, we recommend requesting removal directly through your county’s website.
| Date | Status | Borrower | Loan Amount |
|---|---|---|---|
| Previous Owner | $183,400 | ||
| Previous Owner | $53,000 | ||
| Previous Owner | $140,000 |
We collect this data history from publicly available records. To have your information removed, we recommend requesting removal directly through your county’s website.
| Date | Event | Price | List to Sale | Price per Sq Ft | Prior Sale |
|---|---|---|---|---|---|
| 09/25/2019 09/25/19 | Sold | $275,000 | -8.3% | $105 / Sq Ft | |
| 08/22/2019 08/22/19 | Pending | -- | -- | -- | |
| 08/05/2019 08/05/19 | Price Changed | $299,999 | -6.2% | $115 / Sq Ft | |
| 05/17/2019 05/17/19 | Price Changed | $319,900 | -3.0% | $122 / Sq Ft | |
| 04/22/2019 04/22/19 | For Sale | $329,900 | +112.8% | $126 / Sq Ft | |
| 11/18/2013 11/18/13 | Sold | $155,010 | -5.9% | $82 / Sq Ft | View Prior Sale |
| 11/11/2013 11/11/13 | Pending | -- | -- | -- | |
| 09/03/2013 09/03/13 | For Sale | $164,700 | -- | $88 / Sq Ft |
We collect this data history from publicly available records. To have your information removed, we recommend requesting removal directly through your county’s website.
| Year | Tax Paid | Tax Assessment Tax Assessment Total Assessment is a certain percentage of the fair market value that is determined by local assessors to be the total taxable value of land and additions on the property. | Land | Improvement |
|---|---|---|---|---|
| 2025 | $2,417 | $36,240 | ||
| 2024 | $2,257 | $34,020 | ||
| 2022 | $2,362 | $36,740 | $12,400 | $24,340 |
| 2021 | $2,254 | $31,780 | $12,400 | $19,380 |
| 2020 | $2,107 | $29,610 | $12,400 | $17,210 |
| 2019 | $1,868 | $26,460 | $0 | $0 |
| 2018 | $1,737 | $24,660 | $0 | $0 |
| 2017 | $1,639 | $23,300 | $0 | $0 |
| 2016 | $1,573 | $22,400 | $0 | $0 |
| 2015 | $1,573 | $22,400 | $0 | $0 |
| 2014 | $1,556 | $22,100 | $0 | $0 |
| 2013 | $1,556 | $22,100 | $0 | $0 |
Seller's Agent in 2019
Dee Castille
Keller Williams Realty Vestavia
7 Total Sales
Buyer's Agent in 2019
JORDAN HOSEY
Real Broker LLC
(205) 997-9441
207 Total Sales
Seller's Agent in 2013
Tahira Khadair
New Image Realty
(205) 369-9658
211 Total Sales
Buyer's Agent in 2013
Wu-hsiung Wu
LAH Sotheby's International Realty Hoover
(205) 919-2906
81 Total Sales
Source: Greater Alabama MLS
MLS Number: 847435
APN: 39-00-11-4-002-017.000
Disclaimer: Certain information contained herein is derived from information provided by parties other than Homes.com. All information provided is deemed reliable, but is not guaranteed to be accurate and should be independently verified.
IDX information is provided exclusively for personal, non-commercial use, and may not be used for any purpose other than to identify prospective properties consumers may be interested in purchasing. Information is deemed reliable but not guaranteed.
Ask me questions while you tour the home.