
Deborah Renna-Hynes
eXp Realty, LLC
(315) 903-5777
204 Total Sales
14 in Penfield
$55K - $1M Price Range

Estimated Value: $330,000 - $417,032
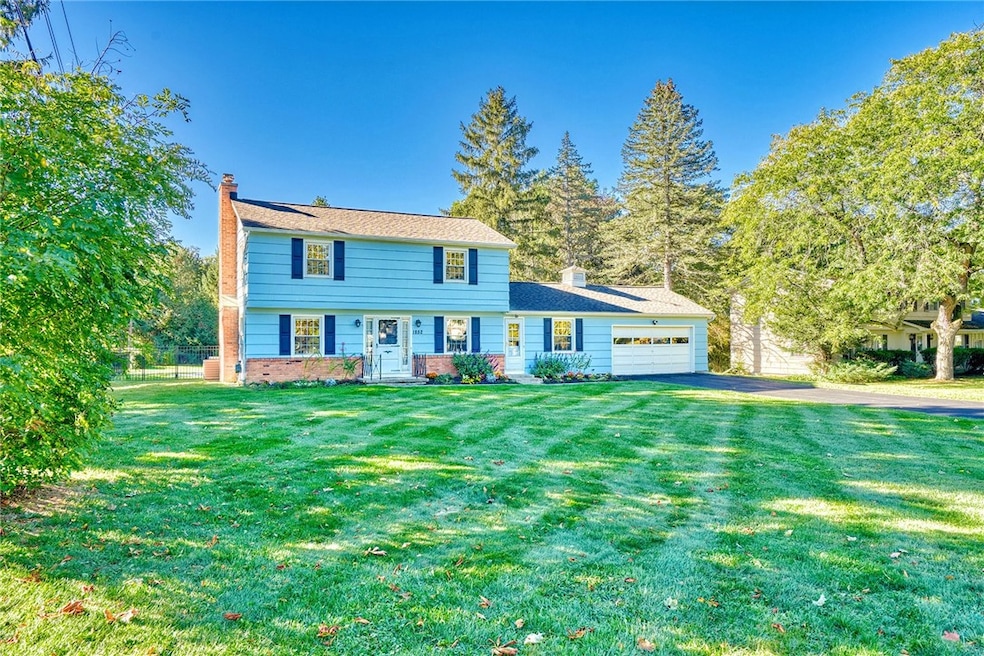
Welcome to 1852 Jackson Road in Penfield – a beautifully updated 4-bedroom, 1.5-bath home offering 1,759 sq. ft. of stylish, functional living space plus a bright 16x20 sunroom (320 sq. ft. not included in 1,759 sq. ft.)! This home has been thoughtfully improved inside and out, blending timeless charm with modern updates that make it truly move-in ready. Step inside & you’ll immediately notice the gleaming refinished hardwood floors ('23) that set a warm & inviting tone. The spacious living room centers around a rebuilt woodburning fireplace ('23) w/a new crown & liner—perfect for cozy nights at home. The heart of the home is the spacious kitchen, showcasing classic oak cabinetry, convenient pull-out drawers, tile backsplash, & a generous pantry. A sun-filled dining space & the large sunroom provide excellent areas for gatherings & everyday living. Upstairs, you’ll find four nice-sized bedrooms including the primary which has multiple closets! Each bedroom offers comfort & versatility to fit your lifestyle. The full bathroom features tile floors, a tile shower, modern touches, & a new vent fan ('23). Smart-home features like Schlage locks, an Ecobee thermostat, & a Simplisafe security system make daily living both efficient and secure. The GE smart washer & dryer ('23) are included! Outdoors, this property truly shines! A spectacular 785 sq. ft. Techo-Bloc patio w/Blu 60 pavers, a fire pit, & a Breo Zentro 24” smokeless insert ('23) creates the ultimate retreat for entertaining or relaxing. The fully fenced backyard w/black aluminum fencing ('23), freshly painted siding ('23), & a sealed driveway ('25) complete the picture. This amazing home offers extremely solid structural & mechanical features too! Enjoy peace of mind w/a new tear-off roof w/Owens Corning Lifetime Roofing System ('23), Comfort Thermopane Windows throughout, new gutters/downspouts, updated 200-amp electric, new sump pump, new water heater, & upgraded insulation on every level ('23). With a 2-car attached garage, Greenlight internet, & an ideal Penfield location, this home delivers updates, comfort, & charm in one package. Showings begin 10/2 & Negotiations start 10/6 @ 11AM
Last Agent to Sell the Property
Listing by RE/MAX Realty Group License #10401227903 Listed on: 10/01/2025
We collect this data history from publicly available records. To have your information removed, we recommend requesting removal directly through your county’s website.
Deborah Renna-Hynes
eXp Realty, LLC
(315) 903-5777
204 Total Sales
14 in Penfield
$55K - $1M Price Range
James White
Empire Realty Group
(585) 540-1726
192 Total Sales
66 in Penfield
$185K - $1.2M Price Range
Luke Cino
Cornerstone Realty Associates
(585) 471-6456
254 Total Sales
4 in Penfield
$310K - $339K Price Range
Musa Alamari
Howard Hanna WNY Inc.
(716) 403-2842
151 Total Sales
1 in Penfield
$330,000 Price
Justin Brosnan
Revolution Real Estate
(585) 481-8302
111 Total Sales
4 in Penfield
$253K - $319K Price Range
Julie Burley
GEOCA Homes LLC
(315) 791-8808
74 Total Sales
10 in Penfield
$190K - $675K Price Range
We collect this data history from publicly available records. To have your information removed, we recommend requesting removal directly through your county’s website.
| Date | Buyer | Sale Price | Title Company |
|---|---|---|---|
| $350,000 | Chicago Title | ||
| -- | Chicago Title | ||
| $305,000 | Crossroads Abstract | ||
| -- | None Available |
We collect this data history from publicly available records. To have your information removed, we recommend requesting removal directly through your county’s website.
| Date | Status | Borrower | Loan Amount |
|---|---|---|---|
| Open | $280,000 | ||
| Previous Owner | $255,800 | ||
| Previous Owner | $244,000 | ||
| Previous Owner | $75,000 |
We collect this data history from publicly available records. To have your information removed, we recommend requesting removal directly through your county’s website.
| Date | Event | Price | List to Sale | Price per Sq Ft | Prior Sale |
|---|---|---|---|---|---|
| 11/14/2025 11/14/25 | Sold | $350,000 | +7.7% | $199 / Sq Ft | |
| 10/07/2025 10/07/25 | Pending | -- | -- | -- | |
| 10/01/2025 10/01/25 | For Sale | $325,000 | +6.6% | $185 / Sq Ft | |
| 04/17/2023 04/17/23 | Sold | $305,000 | +7.1% | $173 / Sq Ft | View Prior Sale |
| 01/30/2023 01/30/23 | Pending | -- | -- | -- | |
| 01/23/2023 01/23/23 | For Sale | $284,900 | -- | $162 / Sq Ft |
We collect this data history from publicly available records. To have your information removed, we recommend requesting removal directly through your county’s website.
| Year | Tax Paid | Tax Assessment Tax Assessment Total Assessment is a certain percentage of the fair market value that is determined by local assessors to be the total taxable value of land and additions on the property. | Land | Improvement |
|---|---|---|---|---|
| 2025 | $7,869 | $256,600 | $58,300 | $198,300 |
| 2024 | $7,869 | $256,600 | $58,300 | $198,300 |
| 2023 | $7,521 | $248,600 | $58,300 | $190,300 |
| 2022 | $6,610 | $226,600 | $58,300 | $168,300 |
| 2021 | $6,589 | $160,000 | $39,900 | $120,100 |
| 2020 | $5,870 | $160,000 | $39,900 | $120,100 |
| 2019 | $4,598 | $160,000 | $39,900 | $120,100 |
| 2018 | $4,686 | $160,000 | $39,900 | $120,100 |
| 2017 | $4,587 | $160,000 | $39,900 | $120,100 |
| 2016 | $4,598 | $160,000 | $39,900 | $120,100 |
| 2015 | -- | $160,000 | $39,900 | $120,100 |
| 2014 | -- | $160,000 | $39,900 | $120,100 |
Seller's Agent in 2025
Kyle Hiscock
RE/MAX Realty Group, Ltd.
(585) 704-7095
138 Total Sales
Buyer's Agent in 2025
Jenalee Herb
Tru Agent Real Estate
(585) 704-7839
275 Total Sales
L
Seller's Agent in 2023
Lisa Wasson
eXp Realty, LLC
Buyer's Agent in 2023
Nathan Wenzel
Howard Hanna
(585) 764-1117
427 Total Sales
Source: Upstate New York Real Estate Information Services (UNYREIS)
MLS Number: R1640046
APN: 264200-124-120-0001-038-000
Disclaimer: Certain information contained herein is derived from information provided by parties other than Homes.com. All information provided is deemed reliable, but is not guaranteed to be accurate and should be independently verified.
The data relating to real estate on this web site comes in part from the Internet Data Exchange (IDX) Program of the CNYIS, UNYREIS and WNYREIS. Real estate listings held by firms other than Homes.com, LLC are marked with the IDX logo and include the Listing Broker’s Firm Name.
Disclaimer: All information deemed reliable but not guaranteed and should be independently verified. All properties
are subject to prior sale, change or withdrawal. Neither the listing broker(s) nor Homes.com, LLC shall be responsible for any typographical errors, misinformation, misprints, and shall be held totally harmless.
© 2026 CNYIS, UNYREIS, WNYREIS. All rights reserved.
Ask me questions while you tour the home.