JL
Seller's Agent in 2023
Joy Lynn Lawson-James
RE/MAX
(803) 458-8474
80 Total Sales
Estimated Value: $214,000 - $228,000
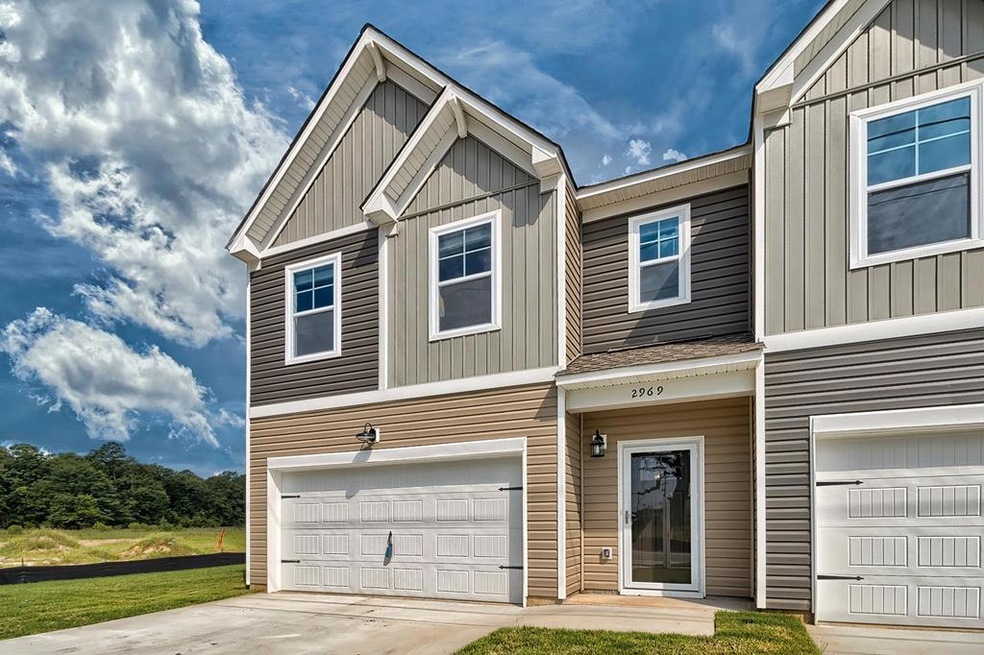
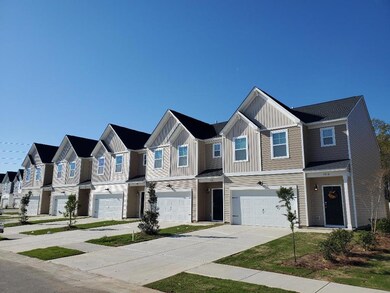
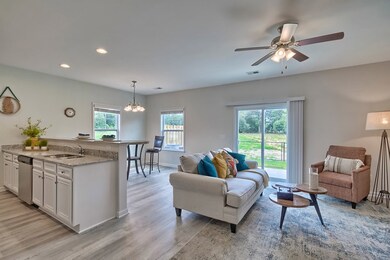
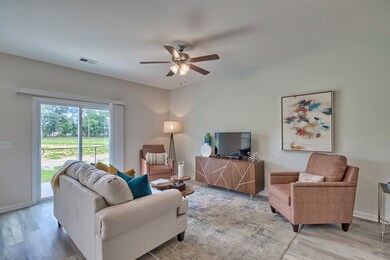
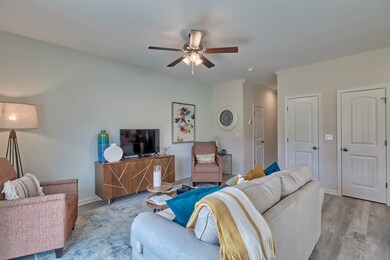
The Meritage Townhouse features an open floor plan 1st floor living space including a half bath & 2 car garage. 2nd floor has 3 bedrooms, 2 full baths, washer/dryer hookup, a large master closet, a spacious storage room & two linen closets - there are tons of storage options in this home. Many Green Smart energy saving features including tankless water heater & programmable thermostat! 3 miles from Shaw AFB. Photos are stock. Get up to $10k in seller paid closing costs & prepaids with preferred lender approval. Ready to close July 2023! Virtual tour of model home: HOA Includes: Front yard/common area maint, pressure wash x2 yr
Last Agent to Sell the Property
Re/Max Summit Brokerage Phone: 803-469-2100 License #130362 Listed on: 04/18/2023

Last Buyer's Agent
Sylvia Alston-Blanding
Excel Real Estate Sumter
We collect this data history from publicly available records. To have your information removed, we recommend requesting removal directly through your county’s website.
We collect this data history from publicly available records. To have your information removed, we recommend requesting removal directly through your county’s website.
| Date | Buyer | Sale Price | Title Company |
|---|---|---|---|
| $207,815 | None Listed On Document |
We collect this data history from publicly available records. To have your information removed, we recommend requesting removal directly through your county’s website.
| Date | Status | Borrower | Loan Amount |
|---|---|---|---|
| Open | $214,672 |
We collect this data history from publicly available records. To have your information removed, we recommend requesting removal directly through your county’s website.
| Date | Event | Price | List to Sale | Price per Sq Ft | Prior Sale |
|---|---|---|---|---|---|
| 09/20/2023 09/20/23 | Sold | $207,815 | -0.9% | $131 / Sq Ft | |
| 08/04/2023 08/04/23 | Pending | -- | -- | -- | |
| 04/18/2023 04/18/23 | For Sale | $209,622 | +648.7% | $132 / Sq Ft | |
| 07/15/2022 07/15/22 | Sold | $28,000 | 0.0% | $18 / Sq Ft | View Prior Sale |
| 07/15/2022 07/15/22 | Pending | -- | -- | -- | |
| 07/15/2022 07/15/22 | For Sale | $28,000 | -- | $18 / Sq Ft |
We collect this data history from publicly available records. To have your information removed, we recommend requesting removal directly through your county’s website.
| Year | Tax Paid | Tax Assessment Tax Assessment Total Assessment is a certain percentage of the fair market value that is determined by local assessors to be the total taxable value of land and additions on the property. | Land | Improvement |
|---|---|---|---|---|
| 2025 | $30 | $8,370 | $1,400 | $6,970 |
| 2024 | $30 | $8,370 | $1,400 | $6,970 |
| 2023 | -- | $240 | $240 | $0 |
JL
Seller's Agent in 2023
Joy Lynn Lawson-James
RE/MAX
(803) 458-8474
80 Total Sales
SA
Buyer's Agent in 2023
Sylvia Alston-Blanding
Excel Real Estate Sumter
CS
Buyer Co-Listing Agent in 2023
Chaka Sellers
Excel Real Estate Sumter
Seller's Agent in 2022
Talmadge Tobias
RE/MAX Summit
(803) 469-2407
186 Total Sales
Source: Sumter Board of REALTORS®
MLS Number: 156719
APN: 187-13-04-110
Disclaimer: Certain information contained herein is derived from information provided by parties other than Homes.com. All information provided is deemed reliable, but is not guaranteed to be accurate and should be independently verified.
The data relating to real estate for sale on this web site comes in part from the Internet Data exchange (“IDX”) program of the Sumter Board of Realtors. IDX information is provided exclusively for consumers' personal, non-commercial use and may not be used for any purpose other than to identify prospective properties consumers may be interested in purchasing. Listings held by brokerage firms other than Ten-X are indicated by detailed information about them such as the name of the listing firms.
Information deemed reliable but not guaranteed.
Copyright© 2026 Sumter Board of Realtors. All Rights Reserved.
Ask me questions while you tour the home.