
Seller's Agent in 2026
Peter Segalla
Houlihan Lawrence Inc.
(718) 809-0859
10 in this area
95 Total Sales
Estimated Value: $153,000 - $161,000
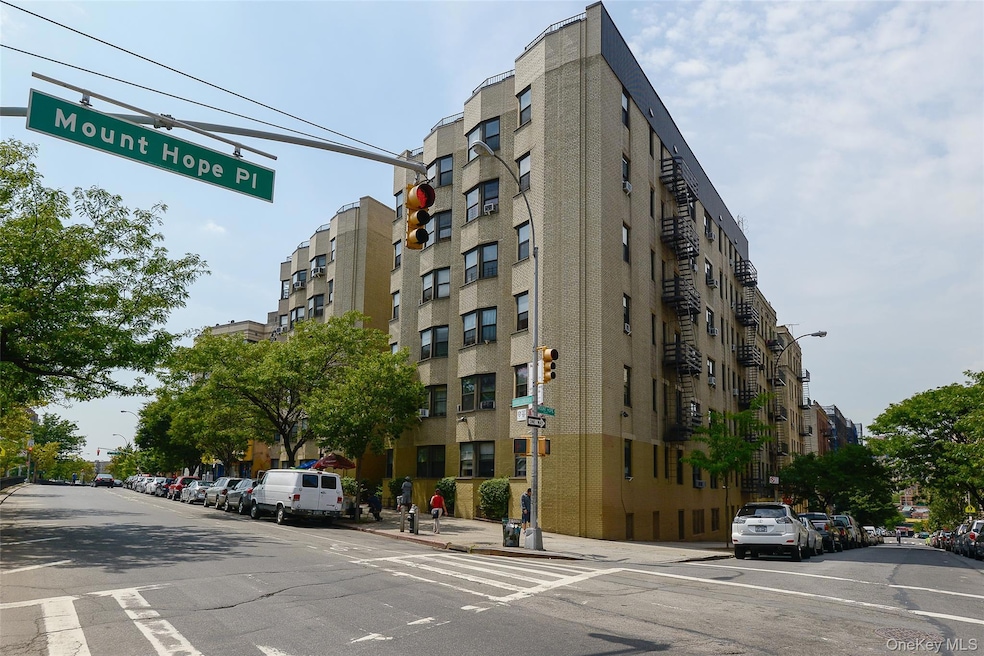
1855 GRAND CONCOURSE Apt. #6 - SPONSOR UNIT (NO BOARD APPROVAL) Pre-war 1 BED/1 BA gem in a fabulous Art Deco elevator apartment building featuring a distinctive, cream-colored brick zigzagged façade attributed to architect Thomas Dunn ca. 1936 (whose earlier work includes Thomas Aquinas Church on Crotona Parkway ca. 1924.) 6 story, 44 unit co-operative. High Lobby-level unit (3 steps up from Main Lobby) features an Entry Hall/Dining Foyer, sunken Living Room, renovated windowed Kitchen & windowed Hall Bath, Master Bedroom. Well-proportioned rooms w/original Art Deco details: high ceilings, herringbone parquet floors & plaster cove moldings & north exposure onto Mount Hope Place. Resident Sup't. & common laundry. Just 3 Super-XP stops to 59 St/Columbus Circle via IND Subway makes it faster to midtown NYC than from the Yankee Stadium area/Historic District! Low $871.26 Maint. B/4 STAR. Join the emerging renaissance of the legendary "Avenue des Champs-Elysees" of The Bronx. Subletting allowed after 2 years residency w/ BoD approval. No dogs/No investors please.
Last Agent to Sell the Property
Houlihan Lawrence Inc. Brokerage Phone: 914-337-0400 License #30SE1129566 Listed on: 11/06/2025
We collect this data history from publicly available records. To have your information removed, we recommend requesting removal directly through your county’s website.
We collect this data history from publicly available records. To have your information removed, we recommend requesting removal directly through your county’s website.
| Date | Buyer | Sale Price | Title Company |
|---|---|---|---|
| $159,000 | -- |
We collect this data history from publicly available records. To have your information removed, we recommend requesting removal directly through your county’s website.
| Date | Event | Price | List to Sale | Price per Sq Ft |
|---|---|---|---|---|
| 04/09/2026 04/09/26 | Sold | $159,000 | 0.0% | $194 / Sq Ft |
| 12/23/2025 12/23/25 | Pending | -- | -- | -- |
| 11/06/2025 11/06/25 | For Sale | $159,000 | -- | $194 / Sq Ft |
We collect this data history from publicly available records. To have your information removed, we recommend requesting removal directly through your county’s website.
| Year | Tax Paid | Tax Assessment Tax Assessment Total Assessment is a certain percentage of the fair market value that is determined by local assessors to be the total taxable value of land and additions on the property. | Land | Improvement |
|---|---|---|---|---|
| 2026 | -- | -- | ||
| 2025 | -- | -- | ||
| 2024 | -- | $0 | $0 | $0 |
| 2023 | $0 | $0 | $0 | $0 |
| 2022 | $0 | $0 | $0 | $0 |
| 2021 | $0 | $0 | $0 | $0 |
| 2020 | $0 | $0 | $0 | $0 |
| 2019 | $0 | $0 | $0 | $0 |
Seller's Agent in 2026
Peter Segalla
Houlihan Lawrence Inc.
(718) 809-0859
10 in this area
95 Total Sales
E
Buyer's Agent in 2026
Evan Sanchez
AMO Realty
(719) 460-1044
1 in this area
26 Total Sales
Source: OneKey® MLS
MLS Number: 930748
APN: 02805-00166
Disclaimer: Certain information contained herein is derived from information provided by parties other than Homes.com. All information provided is deemed reliable, but is not guaranteed to be accurate and should be independently verified.
The data relating to real estate for sale or lease on this web site comes in part from OneKey® MLS. Real estate listings held by brokerage firms other than Ten-X are marked with the OneKey® MLS logo or an abbreviated logo and detailed information about them includes the name of the listing broker.
Based on information submitted to the MLS GRID. All data is obtained from various sources and may not have been verified by broker or MLS GRID. Supplied Open House Information is subject to change without notice. All information should be independently reviewed and verified for accuracy. Properties may or may not be listed by the office/agent presenting the information. Some IDX listings have been excluded from this website. IDX information is provided exclusively for personal, non-commercial use, and may not be used for any purpose other than to identify prospective properties consumers may be interested in purchasing.
Information is deemed reliable but not guaranteed.
Copyright 2026 OneKey® MLS. All rights reserved.
Based on information submitted to the MLS GRID
Listings courtesy of OneKey® MLS as distributed by MLS GRID
Ask me questions while you tour the home.