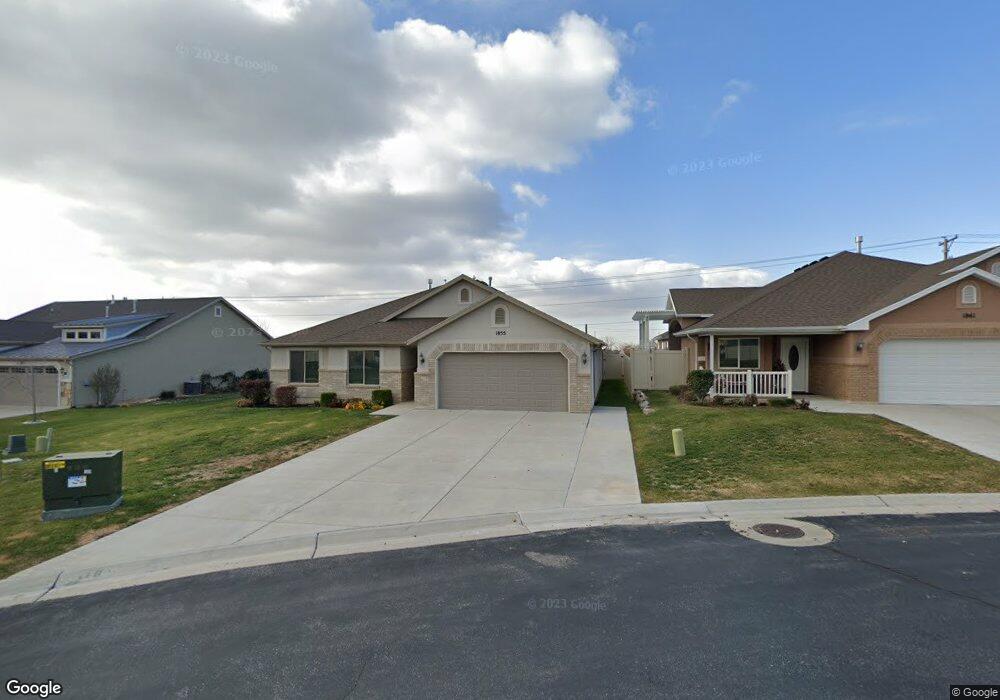
NOT LISTED FOR SALE

Estimated Value: $585,000 - $637,000

3 Beds
2 Baths
1,985 Sq Ft
$309/Sq Ft Est. Value

Sale Details

Date Sold: January 4, 2024

Current estimated payment $3,681 / mo

35 Days on Market

Highlights

  • Mature Trees
  • Great Room
  • Covered Patio or Porch
  • Mountain View
  • Granite Countertops
  • 2 Car Attached Garage

About This Home

As of January 2024

Located in the highly desired patio home community; Cottages at Fairfield. The Great room boasts a high vaulted ceiling flowing with natural light opening up to the large kitchen with granite countertops and an island that seats up to 5!. The gas fireplace is cozy and warm. The French doors lead out to the covered patio and a large fenced in backyard with excellent views of our amazing Utah Sunsets! A perfect place to relax and enjoy family and friends. All the front yards are maintained beautifully by the HOA; so, it is a very inviting place to walk and visit with neighbors. The community takes care of snow removal all the way up to your front door. Super close to all that Layton has to offer in way of shopping, entertainment, and restaurants. If you like to stay active; Valley View Golf Course, Kay's Creek Nature pathway and Adams Canyon Falls trailhead are few minutes' drive away. Call now to find out about the new Davis County down payment assistance program for up to $50,000.

Last Agent to Sell the Property

Christine Rettew

KW Success Keller Williams Realty License #5490900 Listed on: 10/26/2023

KW Success Keller Williams Realty

Last Buyer's Agent

David Madsen

United Real Estate Advantage License #5482612

United Real Estate Advantage

Range of Values:

--
Value Increase
--
Percent Increase
--
Adjusted for Inflation
Collateral Analytics

Collateral Analytics Collateral Analytics AVMs (Automated Valuation Model) employ a number of statistical approaches combined with neighborhood-specific comparable selection guarantees the most up-to-date and precise valuations.

Not Available

Collateral Analytics does not have data for the current month. Please view the chart for historical values.

ICE

ICE Mortgage Technology ICE Mortgage Technology’s AVM (Automated Valuation Model) is a state-of-the-art online residential property valuation tool that provides a quick and accurate estimate of the value of almost any home in the U.S.

Not Available

ICE Mortgage Technology does not have data for the current month. Please view the chart for historical values.

First American

First American First American Data & Analytics’ next-generation AVM combines unrivaled data assets with a blended ensemble of valuation models to produce highly accurate, reliable valuations you can trust.

Not Available

First American does not have data for the current month. Please view the chart for historical values.

Quantarium

Quantarium Quantarium’s valuation service, repeatedly proven the industry’s most accurate and comprehensive, is supercharged with a self-learning and auto-tuning AI engine that continually becomes smarter and more accurate as it processes daily inputs from the industry’s leading RE data lake.

Not Available

Quantarium does not have data for the current month. Please view the chart for historical values.

Average Value
Not Available
List Price
Sold Price
Create a Home Valuation Report for This Property
The Home Valuation Report is an in-depth analysis detailing your home's value as well as a comparison with similar homes in the area

Home Details

Home Type

  • Single Family

Est. Annual Taxes

  • $3,295

Year Built

  • Built in 2015

Lot Details

  • 8,712 Sq Ft Lot
  • East Facing Home
  • Property is Fully Fenced
  • Landscaped
  • Sprinkler System
  • Mature Trees
  • Property is zoned Single-Family

HOA Fees

  • $150 Monthly HOA Fees

Parking

  • 2 Car Attached Garage

Home Design

  • Patio Home
  • Brick Exterior Construction
  • Slab Foundation
  • Pitched Roof
  • Composition Roof
  • Stucco

Interior Spaces

  • 1,985 Sq Ft Home
  • 1-Story Property
  • Ceiling Fan
  • Gas Log Fireplace
  • Double Pane Windows
  • Blinds
  • French Doors
  • Entrance Foyer
  • Great Room
  • Mountain Views

Kitchen

  • Free-Standing Range
  • Granite Countertops

Flooring

  • Carpet
  • Tile

Bedrooms and Bathrooms

  • 3 Main Level Bedrooms
  • Walk-In Closet
  • 2 Full Bathrooms

Accessible Home Design

  • Accessible Doors
  • Accessible Entrance

Outdoor Features

  • Covered Patio or Porch
  • Storage Shed

Schools

  • Adams Elementary School
  • North Layton Middle School
  • Northridge High School

Utilities

  • No Cooling
  • Central Heating
  • Natural Gas Connected
  • Water Softener is Owned

Community Details

  • Association fees include ground maintenance
  • Alan Platt Association, Phone Number (801) 645-5079
  • Cottagesat Fairfield Subdivision
  • Maintained Community

Listing and Financial Details

  • Assessor Parcel Number 10-297-0104

Home Details

Home Type

Single Family

Est. Annual Taxes

$3,295

Year Built

Built in 2015

Lot Details

8,712 Sq Ft Lot

HOA Fees

$150 per month

Parking

2

Listing Details

  • Property Sub Type: Single Family Residence
  • Prop. Type: Residential
  • Horses: No
  • Lot Size Acres: 0.2
  • Lot Size: 0.0x0.0x0.0
  • Inclusions: Ceiling Fan, Range, Refrigerator, Storage Shed(s), Water Softener: Own, Window Coverings, Workbench
  • Subdivision Name: COTTAGESAT FAIRFIELD
  • Directions: From US-89 take Antelope Dr. turn left onto N Church St and then onto Frost Way.
  • Above Grade Finished Sq Ft: 1985.0
  • Architectural Style: Patio Home
  • Carport Y N: No
  • Garage Yn: Yes
  • New Construction: No
  • Property Attached Yn: No
  • Building Stories: 1
  • Year Built: 2015
  • Image Status: All Public
  • Accessory Dwelling Unit: No
  • Primary Bedroom Level: Floor: 1st
  • Special Features: None
  • Stories: 1

Interior Features

  • Private Spa: No
  • Appliances: Ceiling Fan, Refrigerator, Water Softener Owned
  • Other Equipment: Storage Shed(s), Window Coverings, Workbench
  • Accessibility Features: Accessible Doors, Accessible Entrance
  • Has Basement: Slab
  • Full Bathrooms: 2
  • Total Bedrooms: 3
  • Door Features: French Doors
  • Fireplaces: 1
  • Fireplace: Yes
  • Flooring: Carpet, Tile
  • Interior Amenities: Closet: Walk-In, French Doors, Gas Log, Great Room, Range/Oven: Free Stdng., Granite Countertops
  • Living Area: 1985.0
  • Main Level Bedrooms: 3
  • Window Features: Blinds, Part

Exterior Features

  • Lot Features: Curb & Gutter, Fenced: Full, Sidewalks, Sprinkler: Auto-Full, View: Mountain
  • Pool Private: No
  • Topography: Curb & Gutter, Fenced: Full, Sidewalks, Sprinkler: Auto-Full, View: Mountain
  • View: Mountain(s)
  • View: Yes
  • Waterfront: No
  • Home Warranty: No
  • Construction Type: Brick, Stucco
  • Direction Faces: East
  • Exterior Features: Double Pane Windows, Entry (Foyer), Patio: Covered
  • Patio And Porch Features: Covered
  • Property Condition: Blt./Standing
  • Roof: Composition, Pitched

Garage/Parking

  • Attached Garage: Yes
  • Covered Parking Spaces: 2.0
  • Garage Spaces: 2.0
  • Open Parking: No
  • Total Parking Spaces: 2.0

Utilities

  • Cooling Y N: No
  • Heating: Gas: Central
  • Heating Yn: Yes
  • Sewer: Sewer: Connected, Sewer: Public
  • Utilities: Natural Gas Connected, Electricity Connected, Sewer Connected, Sewer: Public, Water Connected
  • Water Source: Culinary

Condo/Co-op/Association

  • Senior Community: No
  • Amenities: Maintenance
  • Association Fee: 150.0
  • Association Fee Frequency: Monthly
  • Association Name: Alan Platt
  • Phone: 801-645-5079
  • Association: Yes

Fee Information

  • Association Fee Includes: Maintenance Grounds

Schools

  • Elementary School: Adams
  • Junior High Dist: Davis
  • High School: Northridge
  • Middle Or Junior School: North Layton

Lot Info

  • Current Use: Single Family
  • Lot Size Sq Ft: 8712.0
  • Parcel #: 10-297-0104
  • Zoning: Single-Family

Tax Info

  • Tax Annual Amount: 3295.0

Ownership History

We collect this data history from publicly available records. To have your information removed, we recommend requesting removal directly through your county’s website.

Date Name Owned For Owner Type

Purchase Details

Listed on
Oct 26, 2023
Closed on
Jan 3, 2024
Sold by
Wallace Vaun Whitesides and Wallace Teddy Whites
Bought by
Seller's Agent
Christine Rettew
KW Success Keller Williams Realty
Buyer's Agent
David Madsen
United Real Estate Advantage
List Price
$540,000
Views
72
Current Estimated Value
$612,957

Home Financials for this Owner

Home Financials are based on the most recent Mortgage that was taken out on this home.
Avg. Annual Appreciation
7.61%
Original Mortgage
$479,750
Outstanding Balance
$467,572
Interest Rate
7.29%
Mortgage Type
New Conventional
Estimated Equity
$145,385

Purchase Details

Closed on
Mar 5, 2015
Sold by
Whitesides Whitesides W and Whitesides Teddy
Bought by
Whitesides Wallace Vaun and Whitesides Teddy

Purchase Details

Closed on
Mar 4, 2015
Sold by
Ovation Homes Llc
Bought by
Whitesides Whitesides W and Whitesides Teddy

Purchase Details

Closed on
Jul 25, 2014
Sold by
Capital Reef Management Llc
Bought by
Ovation Homes Llc

Home Financials for this Owner

Home Financials are based on the most recent Mortgage that was taken out on this home.
Original Mortgage
$224,000
Interest Rate
4.16%
Mortgage Type
Construction

Purchase Details

Closed on
Feb 28, 2014
Sold by
Dale Corp
Bought by
Barlow Haven J and The Haven J Barlow Trust
Source: Public Records

Home Values in the Area

Source: Public Records

Average Home Value in this Area


Source: Public Records

Agents Specializing in Layton, UT

See All Agents

Purchase History

We collect this data history from publicly available records. To have your information removed, we recommend requesting removal directly through your county’s website.

Date Buyer Sale Price Title Company
-- Stewart Title
Whitesides Wallace Vaun -- Lincoln Title
Whitesides Whitesides W -- Lincoln Title
Ovation Homes Llc -- Lincoln Title Ins
Barlow Haven J -- Lincoln Title Insura
Source: Public Records

Mortgage History

We collect this data history from publicly available records. To have your information removed, we recommend requesting removal directly through your county’s website.

Date Status Borrower Loan Amount
Open $479,750
Previous Owner Ovation Homes Llc $224,000
Source: Public Records

Property History

We collect this data history from publicly available records. To have your information removed, we recommend requesting removal directly through your county’s website.

Date Event Price List to Sale Price per Sq Ft
01/04/2024 01/04/24 Sold -- -- --
11/02/2023 11/02/23 Price Changed $519,000 -3.9% $261 / Sq Ft
10/26/2023 10/26/23 For Sale $540,000 -- $272 / Sq Ft
Source: UtahRealEstate.com

Tax History

We collect this data history from publicly available records. To have your information removed, we recommend requesting removal directly through your county’s website.

Year Tax Paid Tax Assessment Tax Assessment Total Assessment is a certain percentage of the fair market value that is determined by local assessors to be the total taxable value of land and additions on the property. Land Improvement
2025 $3,338 $322,300 $115,227 $207,073
2024 $3,078 $300,851 $140,575 $160,276
2023 $3,188 $557,000 $193,071 $363,929
2022 $3,296 $314,600 $103,250 $211,350
2021 $3,046 $433,000 $156,638 $276,362
2020 $2,785 $379,000 $124,868 $254,132
2019 $2,807 $377,000 $111,967 $265,033
2018 $2,603 $351,000 $69,195 $281,805
2016 $2,330 $164,450 $34,630 $129,820
2015 $1,438 $94,971 $34,630 $60,341
Source: Public Records

Agents Affiliated with this Home

  • Section Image
  • Section Image
See All Agents

Map

Source: UtahRealEstate.com

MLS Number: 1964301

UtahRealEstate.com

APN: 10-297-0104

Your Personal Tour Guide

Ask me questions while you tour the home.