
Charlene Bare
Responds Quickly
HomeSmart
(877) 764-8862
87 Total Sales
1 in Superstition Springs
$339,000 Price
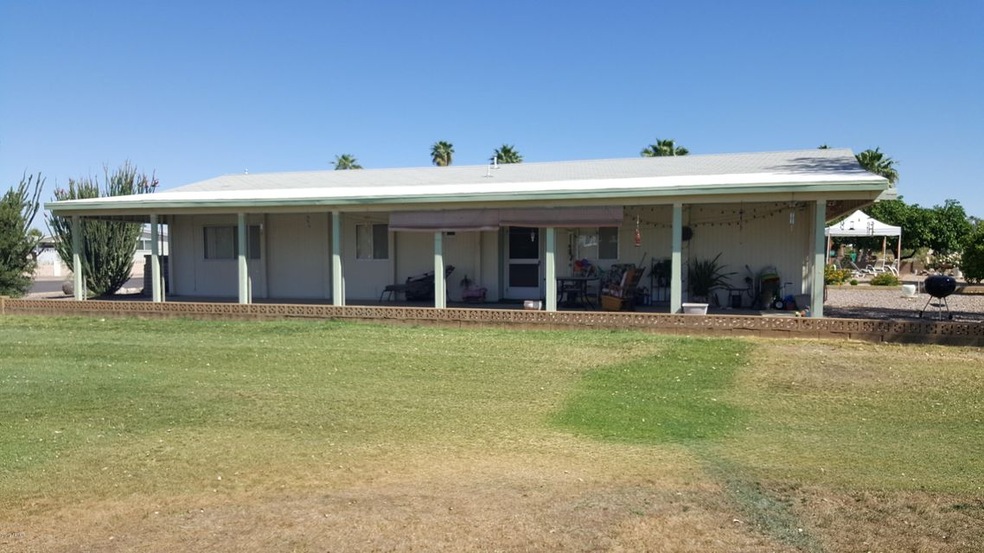
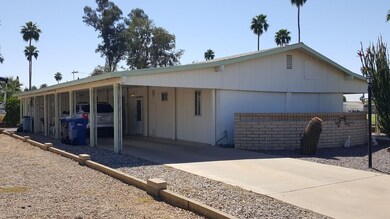
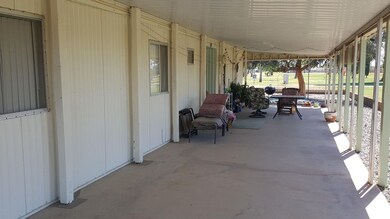
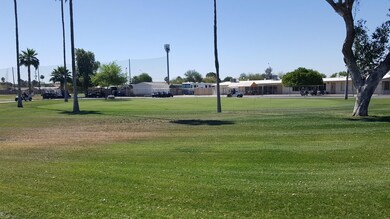
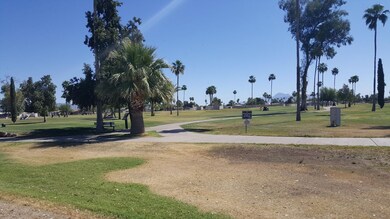
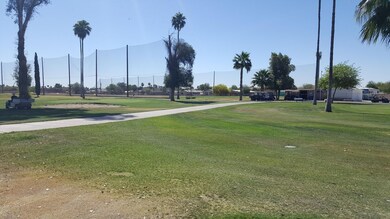
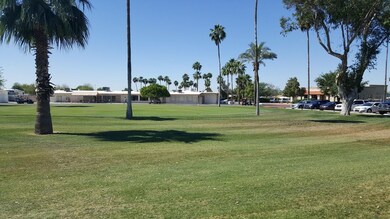
GOLF COURSE LOT!! Beautiful view of the Superstition Mountains from the front yard. Close to proshop. Open floor plan for entertaining. Family room for that extra space. Large covered patio and carport. Close to Hwy 60, Superstition mall and Banner Baywood Hospital. No HOA restrictions here. Home faces east to take advantage of the morning sun. Call today to view this home!!
Last Agent to Sell the Property
RE/MAX Fine Properties License #BR504082000 Listed on: 04/20/2017
Co-Listed By
Steve Russell
RE/MAX Solutions License #SA649415000
We collect this data history from publicly available records. To have your information removed, we recommend requesting removal directly through your county’s website.
Charlene Bare
HomeSmart
(877) 764-8862
87 Total Sales
1 in Superstition Springs
$339,000 Price
Kevin Valle
West USA Realty
(602) 975-4881
152 Total Sales
1 in Superstition Springs
$434,000 Price
Alexander Prewitt
Real Broker
(520) 214-6602
448 Total Sales
1 in Superstition Springs
$500,000 Price
Caitlin Bronsky
Real Broker
(855) 793-9672
100 Total Sales
1 in Superstition Springs
$490,000 Price
Megan Faber
Real Broker
(623) 323-5384
114 Total Sales
1 in Superstition Springs
$465,000 Price
Kari Gutierrez
HomeSmart
(602) 497-3643
51 Total Sales
2 in Superstition Springs
$135K - $280K Price Range
We collect this data history from publicly available records. To have your information removed, we recommend requesting removal directly through your county’s website.
| Date | Buyer | Sale Price | Title Company |
|---|---|---|---|
| -- | None Available | ||
| -- | Grand Canyon Title Agency | ||
| $106,500 | Grand Canyon Title Agency | ||
| -- | None Available | ||
| -- | None Available | ||
| $79,000 | Fidelity National Title | ||
| $75,000 | First American Title Ins Co |
We collect this data history from publicly available records. To have your information removed, we recommend requesting removal directly through your county’s website.
| Date | Status | Borrower | Loan Amount |
|---|---|---|---|
| Previous Owner | $25,750 | ||
| Previous Owner | $20,000 |
We collect this data history from publicly available records. To have your information removed, we recommend requesting removal directly through your county’s website.
| Date | Event | Price | List to Sale | Price per Sq Ft |
|---|---|---|---|---|
| 11/03/2017 11/03/17 | Sold | $106,500 | -14.7% | $74 / Sq Ft |
| 10/18/2017 10/18/17 | Pending | -- | -- | -- |
| 05/24/2017 05/24/17 | Price Changed | $124,900 | -7.4% | $87 / Sq Ft |
| 04/20/2017 04/20/17 | For Sale | $134,900 | -- | $94 / Sq Ft |
We collect this data history from publicly available records. To have your information removed, we recommend requesting removal directly through your county’s website.
| Year | Tax Paid | Tax Assessment Tax Assessment Total Assessment is a certain percentage of the fair market value that is determined by local assessors to be the total taxable value of land and additions on the property. | Land | Improvement |
|---|---|---|---|---|
| 2025 | $974 | $9,863 | ||
| 2024 | $977 | $9,393 | ||
| 2023 | $977 | $10,810 | $7,290 | $3,520 |
| 2022 | $957 | $8,520 | $5,360 | $3,160 |
| 2021 | $976 | $8,180 | $5,070 | $3,110 |
| 2020 | $980 | $7,920 | $4,840 | $3,080 |
| 2019 | $1,045 | $8,970 | $4,500 | $4,470 |
| 2018 | $1,003 | $10,073 | $4,250 | $5,823 |
| 2017 | $824 | $7,810 | $3,820 | $3,990 |
| 2016 | $818 | $7,520 | $3,430 | $4,090 |
| 2015 | $774 | $7,180 | $3,180 | $4,000 |
Seller's Agent in 2017
Sandra Koeppen
RE/MAX
(602) 206-0164
1 in this area
112 Total Sales
S
Seller Co-Listing Agent in 2017
Steve Russell
RE/MAX
Buyer's Agent in 2017
Kelly Courvisier
HomeSmart
(602) 619-1985
68 Total Sales
Source: Arizona Regional Multiple Listing Service (ARMLS)
MLS Number: 5594957
Disclaimer: Certain information contained herein is derived from information provided by parties other than Homes.com. All information provided is deemed reliable, but is not guaranteed to be accurate and should be independently verified.
All information should be verified by the recipient and none is guaranteed as accurate by ARMLS
Listing Information presented by local MLS brokerage: Ten-X, local REALTOR®- Arlene Richardson - (888)-952-6393
Ask me questions while you tour the home.