
Alexander Koziakov
Compass
(781) 417-5576
88 Total Sales
2 in Cleveland Circle
$735K - $751K Price Range
Estimated Value: $769,368
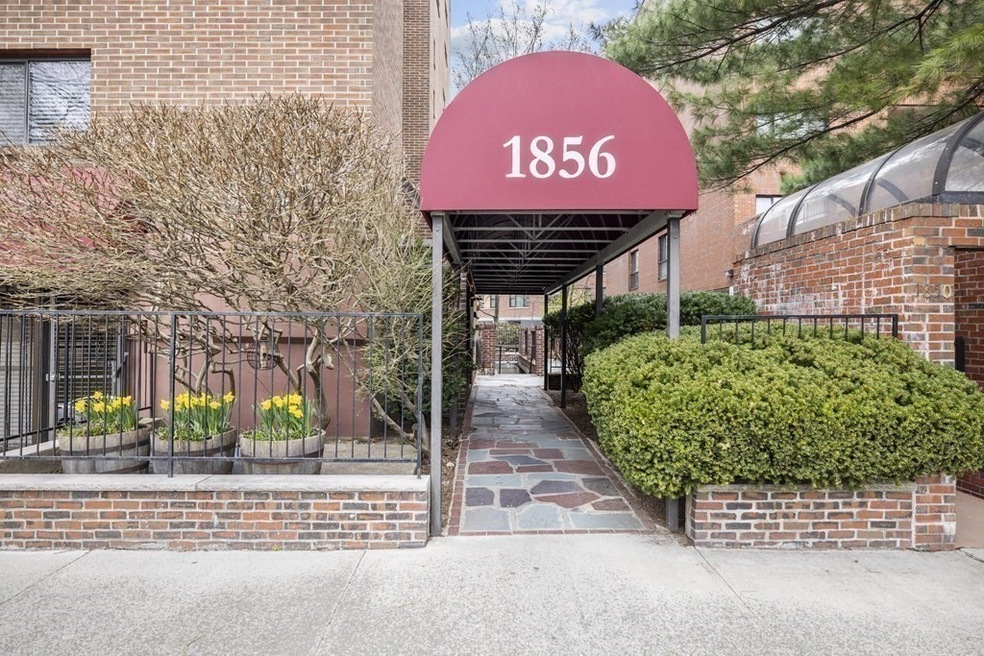
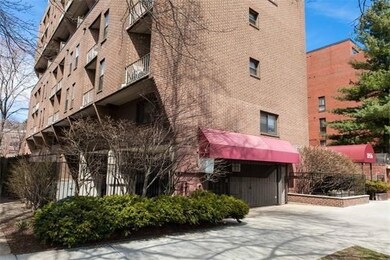
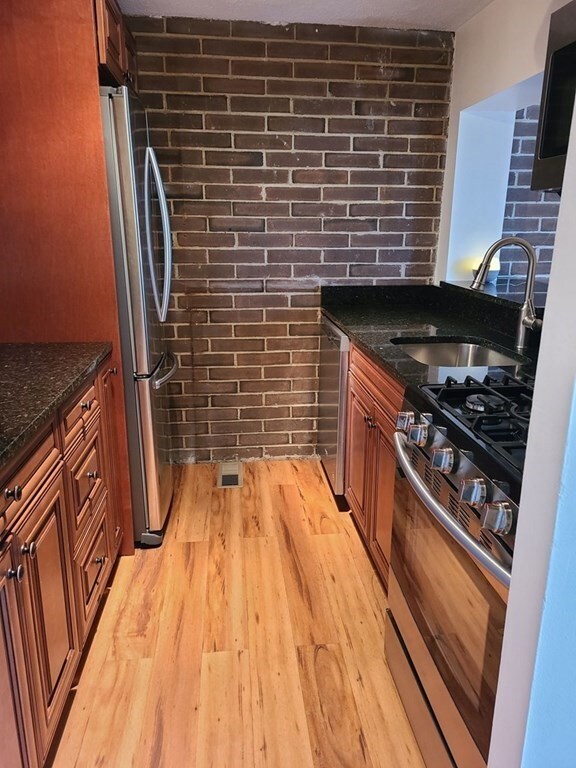
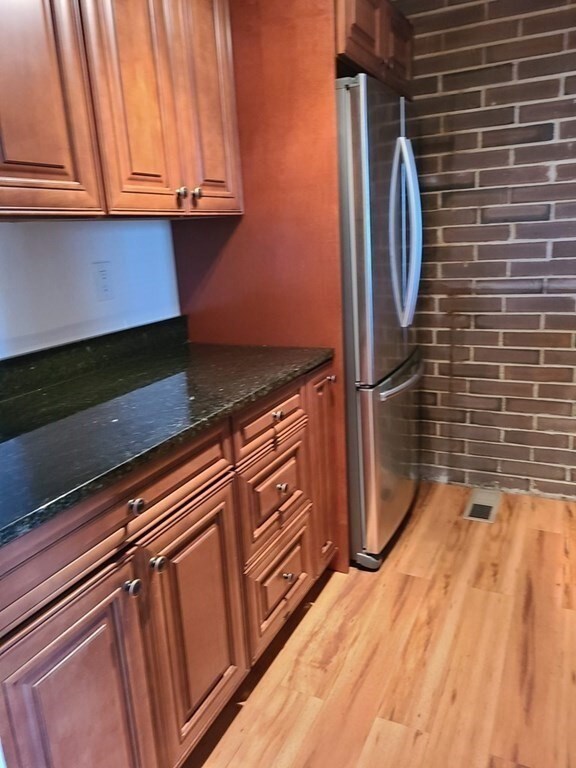
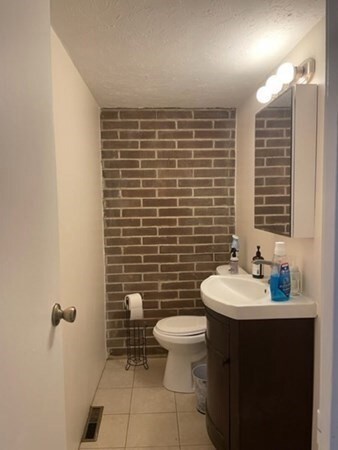
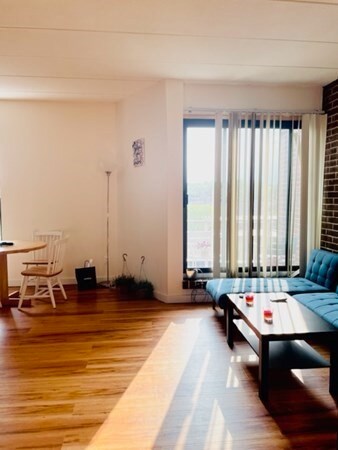
Great Location! This two-story condo epitomizes comfortable city living. Nestled in Brookline, MA, the open layout of this 913 sq ft property features 2 bedrooms and 1.5 bathrooms, private balcony, offering a harmonious blend of private and shared spaces. Hardwood floor throughout, newer appliances, tiled bathrooms, newer windows and sliders, central heat/AC, walking closet. Exposed brick wall! Low condo fee! Professionally managed. Laundry in the building. Benefit from the convenience of potential in-unit laundry for year-round comfort. With close proximity to both restaurants and public transportation, this home serves as a perfect urban retreat.
We collect this data history from publicly available records. To have your information removed, we recommend requesting removal directly through your county’s website.
Alexander Koziakov
Compass
(781) 417-5576
88 Total Sales
2 in Cleveland Circle
$735K - $751K Price Range
Bill Gehan
Campion & Company Fine Homes Real Estate
(781) 549-0309
71 Total Sales
1 in Cleveland Circle
$1,400,000 Price
Sean Preston
Gibson Sotheby's International Realty
(781) 730-7845
60 Total Sales
2 in Cleveland Circle
$1,400,000 Price Range
GB
Greater Boston Home Team
Greater Boston Home Buying
(857) 290-5645
82 Total Sales
1 in Cleveland Circle
$1,370,000 Price
Linda Rosenthal
Coldwell Banker Realty - Brookline
(339) 674-4960
5 Total Sales
1 in Cleveland Circle
$1,695,000 Price
Andrew McKinney
Donnelly + Co.
(781) 653-7324
149 Total Sales
1 in Cleveland Circle
$899,000 Price
We collect this data history from publicly available records. To have your information removed, we recommend requesting removal directly through your county’s website.
| Date | Buyer | Sale Price | Title Company |
|---|---|---|---|
| $740,000 | None Available | ||
| $605,000 | -- | ||
| -- | -- | ||
| -- | -- | ||
| $137,000 | -- |
We collect this data history from publicly available records. To have your information removed, we recommend requesting removal directly through your county’s website.
| Date | Status | Borrower | Loan Amount |
|---|---|---|---|
| Open | $240,000 | ||
| Previous Owner | $436,000 | ||
| Previous Owner | $453,750 |
We collect this data history from publicly available records. To have your information removed, we recommend requesting removal directly through your county’s website.
| Date | Event | Price | List to Sale | Price per Sq Ft | Prior Sale |
|---|---|---|---|---|---|
| 07/31/2023 07/31/23 | Sold | $740,000 | +1.4% | $811 / Sq Ft | |
| 06/09/2023 06/09/23 | Pending | -- | -- | -- | |
| 05/30/2023 05/30/23 | For Sale | $730,000 | 0.0% | $800 / Sq Ft | |
| 03/08/2021 03/08/21 | Rented | $2,400 | 0.0% | -- | |
| 02/24/2021 02/24/21 | For Rent | $2,400 | -4.0% | -- | |
| 11/07/2019 11/07/19 | Rented | $2,500 | 0.0% | -- | |
| 09/29/2019 09/29/19 | Price Changed | $2,500 | -3.8% | $3 / Sq Ft | |
| 09/22/2019 09/22/19 | Price Changed | $2,600 | -3.7% | $3 / Sq Ft | |
| 09/17/2019 09/17/19 | Price Changed | $2,700 | -3.6% | $3 / Sq Ft | |
| 09/05/2019 09/05/19 | Price Changed | $2,800 | -3.4% | $3 / Sq Ft | |
| 08/31/2019 08/31/19 | Price Changed | $2,900 | -3.3% | $3 / Sq Ft | |
| 08/25/2019 08/25/19 | For Rent | $3,000 | +20.0% | -- | |
| 04/20/2018 04/20/18 | Rented | $2,500 | 0.0% | -- | |
| 04/13/2018 04/13/18 | Under Contract | -- | -- | -- | |
| 03/18/2018 03/18/18 | Price Changed | $2,500 | -12.3% | $3 / Sq Ft | |
| 02/14/2018 02/14/18 | Price Changed | $2,850 | -5.0% | $3 / Sq Ft | |
| 02/13/2018 02/13/18 | Price Changed | $3,000 | -3.2% | $3 / Sq Ft | |
| 02/04/2018 02/04/18 | For Rent | $3,100 | 0.0% | -- | |
| 12/06/2017 12/06/17 | Sold | $605,000 | +1.7% | $635 / Sq Ft | View Prior Sale |
| 10/31/2017 10/31/17 | Pending | -- | -- | -- | |
| 10/20/2017 10/20/17 | For Sale | $595,000 | -- | $624 / Sq Ft |
We collect this data history from publicly available records. To have your information removed, we recommend requesting removal directly through your county’s website.
| Year | Tax Paid | Tax Assessment Tax Assessment Total Assessment is a certain percentage of the fair market value that is determined by local assessors to be the total taxable value of land and additions on the property. | Land | Improvement |
|---|---|---|---|---|
| 2025 | $6,019 | $609,800 | $0 | $609,800 |
| 2024 | $5,641 | $577,400 | $0 | $577,400 |
| 2023 | $5,972 | $599,000 | $0 | $599,000 |
| 2022 | $5,984 | $587,200 | $0 | $587,200 |
| 2021 | $5,698 | $581,400 | $0 | $581,400 |
| 2020 | $5,440 | $575,700 | $0 | $575,700 |
| 2019 | $5,138 | $548,300 | $0 | $548,300 |
| 2018 | $4,966 | $524,900 | $0 | $524,900 |
| 2017 | $4,802 | $486,000 | $0 | $486,000 |
| 2016 | $4,604 | $441,800 | $0 | $441,800 |
| 2015 | $4,290 | $401,700 | $0 | $401,700 |
| 2014 | $4,098 | $359,800 | $0 | $359,800 |
Seller's Agent in 2023
Rimma Linkova
LMC Property Group
(617) 650-2387
2 in this area
30 Total Sales
Buyer's Agent in 2023
Allen Huang
Upright Realty Group LLC
(617) 818-1356
1 in this area
6 Total Sales
Seller's Agent in 2021
Brian Quijada
EVO Real Estate Group, LLC
(978) 590-9921
67 Total Sales
Buyer's Agent in 2021
Nadia Mounsif
McCaul & Mounsif Real Estate Group LLC
(781) 215-5005
64 Total Sales
N
Seller's Agent in 2019
Natalie Zurman
Boston Real Property
(617) 928-3355
7 Total Sales
Buyer's Agent in 2019
Jim Kazakoff
The Virtual Realty Group
(617) 407-7098
2 Total Sales
Source: MLS Property Information Network (MLS PIN)
MLS Number: 73116992
APN: BROO-000110-000005-000016
Disclaimer: Certain information contained herein is derived from information provided by parties other than Homes.com. All information provided is deemed reliable, but is not guaranteed to be accurate and should be independently verified.
The property listing data and information, or the Images, set forth herein were provided to MLS Property Information Network, Inc. from third party sources, including sellers, lessors and public records, and were compiled by MLS Property Information Network, Inc. The property listing data and information, and the Images, are for the personal, non-commercial use of consumers having a good faith interest in purchasing or leasing listed properties of the type displayed to them and may not be used for any purpose other than to identify prospective properties which such consumers may have a good faith interest in purchasing or leasing. MLS Property Information Network, Inc. and its subscribers disclaim any and all representations and warranties as to the accuracy of the property listing data and information, or as to the accuracy of any of the Images, set forth herein.
Ask me questions while you tour the home.