
Seller's Agent in 2025
Jeri-Lee Vermeer
Century 21 Adams-Harvey & Associates
(706) 975-5100
145 Total Sales
Estimated Value: $437,000 - $536,358
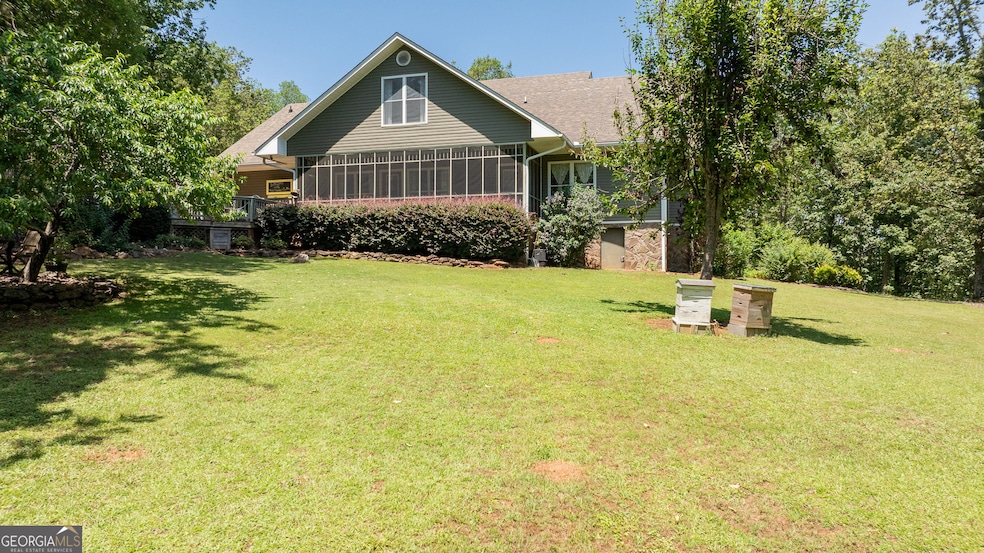
Welcome to your dream retreat in the heart of West Upson County! This stunning 5-bedroom, 3.5-bath home sits on 12 private, beautifully maintained acres in one of the most desirable areas of the county. With easy access to Columbus and LaGrange, and just a short drive to Upson Regional Medical Center, downtown Thomaston, and the breathtaking Sprewell Bluff State Park, this property offers the perfect blend of seclusion and convenience. As you arrive, a long, winding, stone-lined driveway guides you through the manicured grounds to the impeccably cared-for home. Inside, the spacious kitchen features solid oak cabinets, stainless steel appliances, hardwood floors, and a center island, all designed with both function and charm in mind. A graceful arched opening leads into the dining room, which flows into the expansive living room and welcoming foyer-perfect for entertaining or everyday living. The main floor boasts a generous master suite with large closet and a well-appointed bathroom, along with two additional bedrooms, a full hall bath, and a convenient powder room. Upstairs, you'll find a spacious game room and two more bedrooms with another full bathroom-plenty of room for guests, hobbies, or a growing family. Step out back to take in the astonishing views from the screened-in porch, or gather with friends and family on the patio, around the fire pit, or in the separate pavilion designed for outdoor entertaining and peaceful relaxation. Enjoy piddling in one of the lovely flower gardens or growing your own vegetables in the stone-walled garden space. From its large, wrap-around porch to all of its serene details, this home is the ideal blend of Southern charm, thoughtful design, and country serenity-don't miss your chance to own this peaceful paradise on the west side of Upson County!
Last Agent to Sell the Property
Century 21 Adams-Harvey & Associates License #366179 Listed on: 06/11/2025
Last Buyer's Agent
Sarita Evans
Redfin Corporation License #433674
We collect this data history from publicly available records. To have your information removed, we recommend requesting removal directly through your county’s website.
We collect this data history from publicly available records. To have your information removed, we recommend requesting removal directly through your county’s website.
| Date | Buyer | Sale Price | Title Company |
|---|---|---|---|
| $505,000 | -- | ||
| $500 | -- | ||
| $269,000 | -- | ||
| $282,000 | -- |
We collect this data history from publicly available records. To have your information removed, we recommend requesting removal directly through your county’s website.
| Date | Status | Borrower | Loan Amount |
|---|---|---|---|
| Previous Owner | $255,500 | ||
| Previous Owner | $267,900 |
We collect this data history from publicly available records. To have your information removed, we recommend requesting removal directly through your county’s website.
| Date | Event | Price | List to Sale | Price per Sq Ft |
|---|---|---|---|---|
| 09/05/2025 09/05/25 | Sold | $505,000 | -4.7% | $144 / Sq Ft |
| 08/28/2025 08/28/25 | Pending | -- | -- | -- |
| 07/25/2025 07/25/25 | Price Changed | $530,000 | -0.9% | $151 / Sq Ft |
| 06/11/2025 06/11/25 | For Sale | $535,000 | -- | $153 / Sq Ft |
We collect this data history from publicly available records. To have your information removed, we recommend requesting removal directly through your county’s website.
| Year | Tax Paid | Tax Assessment Tax Assessment Total Assessment is a certain percentage of the fair market value that is determined by local assessors to be the total taxable value of land and additions on the property. | Land | Improvement |
|---|---|---|---|---|
| 2025 | $4,468 | $179,952 | $36,393 | $143,559 |
| 2024 | $4,468 | $169,903 | $30,328 | $139,575 |
| 2023 | $4,330 | $148,420 | $30,328 | $118,092 |
| 2022 | $3,085 | $111,258 | $15,476 | $95,782 |
| 2021 | $2,570 | $97,513 | $15,476 | $82,037 |
| 2020 | $2,613 | $92,638 | $14,286 | $78,352 |
| 2019 | $2,668 | $87,060 | $14,286 | $72,774 |
| 2018 | $2,669 | $87,060 | $14,286 | $72,774 |
| 2017 | $2,747 | $81,715 | $14,286 | $67,429 |
| 2016 | $2,649 | $77,508 | $11,905 | $65,603 |
| 2015 | $2,650 | $77,508 | $11,905 | $65,603 |
| 2014 | $2,690 | $78,551 | $12,948 | $65,603 |
Seller's Agent in 2025
Jeri-Lee Vermeer
Century 21 Adams-Harvey & Associates
(706) 975-5100
145 Total Sales
S
Buyer's Agent in 2025
Sarita Evans
Redfin Corporation
Source: Georgia MLS
MLS Number: 10541786
APN: 022-105
Disclaimer: Certain information contained herein is derived from information provided by parties other than Homes.com. All information provided is deemed reliable, but is not guaranteed to be accurate and should be independently verified.
The data relating to real estate for sale on this web site comes in part from the Broker Reciprocity Program of Georgia MLS. Real estate listings held by brokerage firms other than Redfin are marked with the Broker Reciprocity logo and detailed information about them includes the name of the listing brokers. Information deemed reliable but not guaranteed. Copyright 2026 Georgia MLS. All rights reserved.
Ask me questions while you tour the home.