
Nicole Perpillant
LA ROSA REALTY LLC
(689) 888-6830
43 Total Sales
1 in Tavares
$367,990 Price

Estimated Value: $390,203
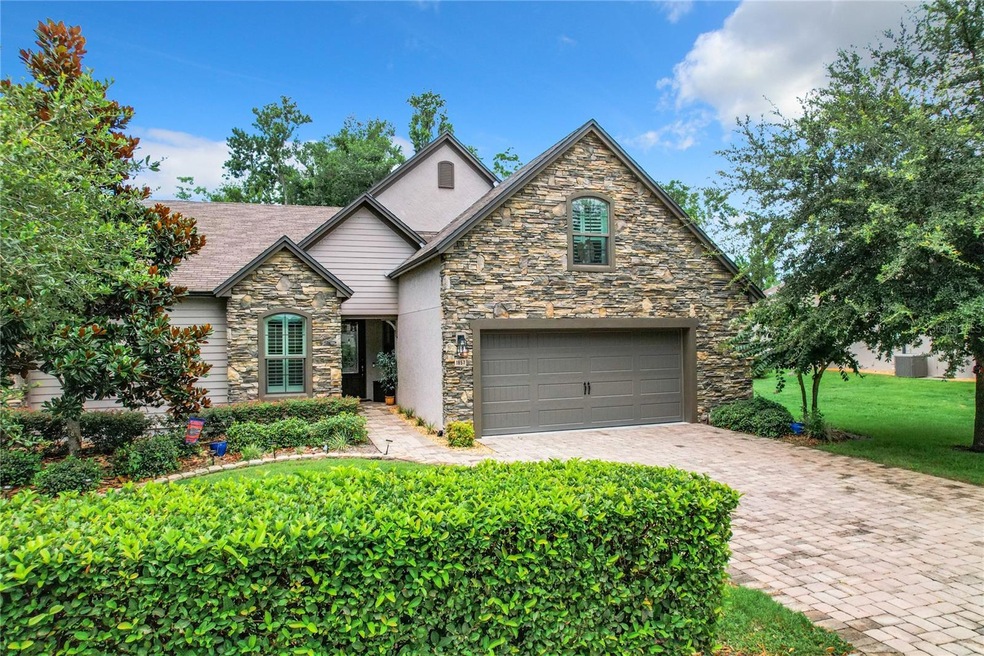
Discover your peaceful retreat at 1857 Banning Beach Rd, Tavares, FL 32778. This charming home 2 bedroom 2 bathroom home, with additional office and a HUGE bonus room that could be converted into a 3rd bedroom, offers a tranquil escape located in a quiet neighborhood, yet just moments from the heart of the Seaplane City of Tavares and nearby Eustis and Mount Dora. Step inside to find a well-maintained two bedroom, two bathroom residence with a spacious layout ideal for comfortable living. The interior boasts an airy, open floorplan with luxurious finishes such as granite counter tops, stainless steel appliances, ceramic wood-look tile and crown moulding in the main living area and master bedroom. Large windows fitted with plantation shutters throughout bring in ample natural light, creating a warm and inviting atmosphere. Just off the main living area, you will find the den which could double as a perfect home office as well as the upstairs bonus room which is ready to become your very own home theatre, game room, craft room, additional bedroom or so much more! Outside, you'll appreciate the large screened in lanai with three access points to the living room, primary bedroom and kitchen. Rest assured that your very own private fenced in yard will always be ready for hosting gatherings as the HOA fee includes both lawn maintenance and irrigation! The location of this home is unparalleled when it comes to convenience, located just minutes away from downtown Tavares. You will enjoy the proximity to local amenities, shopping, restaurants, hospitals, schools, parks and the Harris Chain of Lakes. Don't miss out on this wonderful opportunity to own a charming home in Tavares. Schedule your showing today and imagine the possibilities at 1857 Banning Beach Rd, Tavares, FL 32778.
Last Agent to Sell the Property
LPT REALTY, LLC License #3266188 Listed on: 06/27/2024
We collect this data history from publicly available records. To have your information removed, we recommend requesting removal directly through your county’s website.
Nicole Perpillant
LA ROSA REALTY LLC
(689) 888-6830
43 Total Sales
1 in Tavares
$367,990 Price
Natalie Rankin
HOMETOWN REALTY OF NORTH FLORIDA, INC
(352) 562-7043
519 Total Sales
1 in Tavares
$142,000 Price
Monica McDonald
EXP REALTY LLC
(352) 724-1491
206 Total Sales
93 in Tavares
$50K - $5M Price Range
Cindy Sapp
OLYMPUS EXECUTIVE REALTY INC
(352) 747-8214
153 Total Sales
1 in Tavares
$429,600 Price
Nancy McCloskey
WATSON REALTY CORP
(352) 724-1703
129 Total Sales
5 in Tavares
$85K - $391K Price Range
Tony Baroni
KELLER WILLIAMS SUBURBAN TAMPA
(813) 437-1985
1,289 Total Sales
1 in Tavares
$334,000 Price
We collect this data history from publicly available records. To have your information removed, we recommend requesting removal directly through your county’s website.
| Date | Buyer | Sale Price | Title Company |
|---|---|---|---|
| -- | None Listed On Document | ||
| Mitenius Patricia E | $369,000 | None Listed On Document | |
| Kinsey Brian C | $354,900 | None Listed On Document | |
| Caruthers Thomas M | $12,000 | None Available |
We collect this data history from publicly available records. To have your information removed, we recommend requesting removal directly through your county’s website.
| Date | Status | Borrower | Loan Amount |
|---|---|---|---|
| Previous Owner | $258,086 |
We collect this data history from publicly available records. To have your information removed, we recommend requesting removal directly through your county’s website.
| Date | Event | Price | List to Sale | Price per Sq Ft | Prior Sale |
|---|---|---|---|---|---|
| 01/17/2025 01/17/25 | Sold | $369,000 | -1.6% | $194 / Sq Ft | |
| 11/28/2024 11/28/24 | Pending | -- | -- | -- | |
| 08/13/2024 08/13/24 | Price Changed | $374,900 | -1.3% | $197 / Sq Ft | |
| 06/27/2024 06/27/24 | For Sale | $379,900 | +7.0% | $200 / Sq Ft | |
| 07/14/2023 07/14/23 | Sold | $354,900 | -1.4% | $187 / Sq Ft | View Prior Sale |
| 05/26/2023 05/26/23 | Pending | -- | -- | -- | |
| 05/05/2023 05/05/23 | Price Changed | $359,900 | -3.2% | $190 / Sq Ft | |
| 04/21/2023 04/21/23 | For Sale | $371,900 | -- | $196 / Sq Ft |
We collect this data history from publicly available records. To have your information removed, we recommend requesting removal directly through your county’s website.
| Year | Tax Paid | Tax Assessment Tax Assessment Total Assessment is a certain percentage of the fair market value that is determined by local assessors to be the total taxable value of land and additions on the property. | Land | Improvement |
|---|---|---|---|---|
| 2026 | $5,527 | $326,765 | $81,250 | $245,515 |
| 2025 | $3,691 | $325,116 | $81,250 | $243,866 |
| 2024 | $3,691 | $325,116 | $81,250 | $243,866 |
| 2023 | $3,691 | $234,210 | $0 | $0 |
| 2022 | $3,659 | $227,390 | $0 | $0 |
| 2021 | $3,536 | $220,769 | $0 | $0 |
| 2020 | $3,741 | $220,769 | $0 | $0 |
| 2019 | $3,853 | $222,651 | $0 | $0 |
| 2018 | $3,821 | $222,651 | $0 | $0 |
| 2017 | $254 | $12,000 | $0 | $0 |
| 2016 | $259 | $12,000 | $0 | $0 |
| 2015 | $260 | $12,000 | $0 | $0 |
| 2014 | $174 | $7,920 | $0 | $0 |
Seller's Agent in 2025
John Chiumento
LPT REALTY, LLC
(888) 883-8509
72 Total Sales
Seller Co-Listing Agent in 2025
Christopher Singh
LPT REALTY, LLC
(407) 214-4399
51 Total Sales
Buyer's Agent in 2025
Vickie Lingerfelt
FLORIDA LIFESTYLE REALTY GROUP
(352) 348-5982
7 Total Sales
Seller's Agent in 2023
Sean Dunn
DUNN REALTY
(352) 516-4112
156 Total Sales
LT
Buyer's Agent in 2023
Lori Thomas
WESTIE REAL ESTATE
(352) 661-0243
7 Total Sales
Source: Stellar MLS
MLS Number: G5083970
APN: 20-19-26-0010-000-003B0
Disclaimer: Certain information contained herein is derived from information provided by parties other than Homes.com. All information provided is deemed reliable, but is not guaranteed to be accurate and should be independently verified.
All data is obtained from various sources and may not have been verified by broker or MLS GRID. Supplied Open House Information is subject to change without notice. All information should be independently reviewed and verified for accuracy. Properties may or may not be listed by the office/agent presenting the information. Some IDX listings have been excluded from this website. IDX information is provided exclusively for personal, non-commercial use, and may not be used for any purpose other than to identify prospective properties consumers may be interested in purchasing. Information is deemed reliable but not guaranteed.
Listings courtesy of Stellar MLS as distributed by MLS GRID.
Based on information submitted to the MLS GRID
Listing Information presented by local MLS brokerage: Ten-X - (888)-952-6393
Ask me questions while you tour the home.