
Misty Dodson
RealtySouth Chelsea Branch
(659) 207-3218
169 Total Sales
1 in Grayson Valley
$200,000 Price
Estimated Value: $218,475
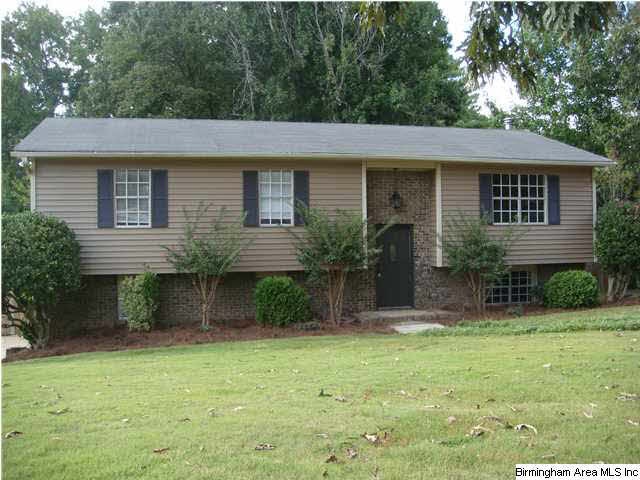
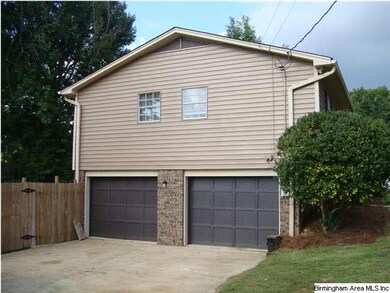
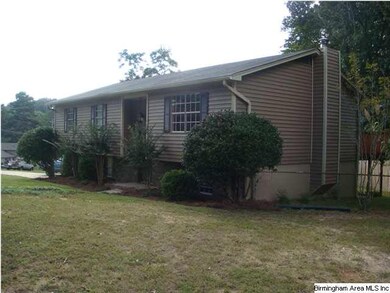
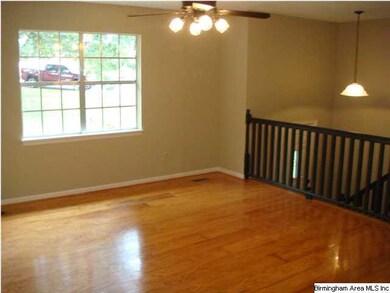
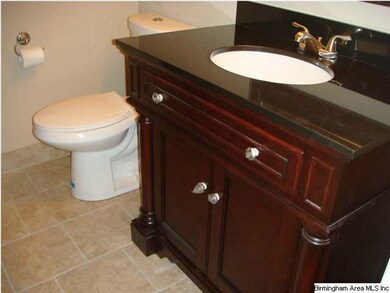
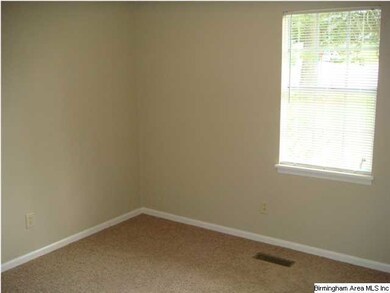
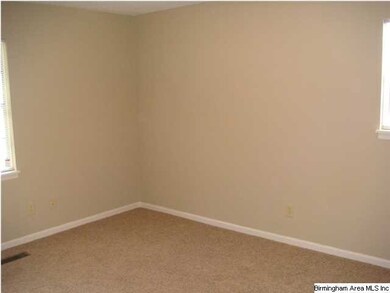
COMPLETELY REMODELED 3 BEDROOM, 2 BATH, DEN, 2 CAR GARAGE HOME IN THE CLAY-CHALKVILLE SCHOOL SYSTEM. THIS HOME HAS A BEAUTIFUL INGROUND POOL (18X36) WITH A 2 TIERED DECK OVERLOOKING THE POOL. THERE IS ALSO A WOODEN PRIVACY FENCE SURROUNDING THE POOL. THE EXTERIOR OF THE HOME IS VIRTUALLY MAINTENANCE FREE VINYL SIDING. THIS HOME REALLY SHINES ON THE INTERIOR ALSO. THE LIVING/DINING ROOM COMBO AND HALLWAY HAS A BEAUTIFUL LIGHT COLORED HARDWOOD FLOORING. THE KITCHEN RECEIVED ALL NEW GRANITE COUNTERTOPS, UNDERMOUNT SINK, NEW FAUCETT, AND ALL NEW STAINLESS STEEL APPLIANCES. THE KITCHEN ALSO HAS ALL NEW TILE FLOORING AND A TILE BACKSPLASH. BOTH THE MASTER AND THE GUEST BATH HAVE RECEIVED ALL NEW GRANITE TOPPED FURNITURE VANITIES, TILE FLOORING, NEW FAUCETTS, NEW DECORATOR MIRRORS, AND NEW TOILETS. ALL 3 OF THE BEDROOMS HAVE RECEIVED ALL NEW CARPET. THE LARGE BASEMENT DEN CONTAINS A BEAUTIFUL STONE SURROUND WOOD BURNING FIREPLACE. THE ENTIRE INTERIOR OF THE HOME HAS ALL NEW PAINT AND LIGHTING
Last Buyer's Agent
ELIZABETH DAVIS
NOT A VALID MEMBER
We collect this data history from publicly available records. To have your information removed, we recommend requesting removal directly through your county’s website.
Misty Dodson
RealtySouth Chelsea Branch
(659) 207-3218
169 Total Sales
1 in Grayson Valley
$200,000 Price
Julie Kim
RealtySouth-Inverness Office
(205) 941-6031
101 Total Sales
1 in Grayson Valley
$200,000 Price
Liliana Perez
eXp Realty, LLC Central
(659) 207-2132
83 Total Sales
2 in Grayson Valley
$123K - $128K Price Range
Stacy DeVoe
Keller Williams Realty Vestavia
(205) 584-0266
43 Total Sales
1 in Grayson Valley
$145,000 Price
Dawn Williams
Re/Max Hometown Properties
(659) 204-5720
80 Total Sales
1 in Grayson Valley
$160,000 Price
Lyn Berry
Keller Williams Realty Hoover
(659) 207-2933
89 Total Sales
2 in Grayson Valley
$108K - $175K Price Range
We collect this data history from publicly available records. To have your information removed, we recommend requesting removal directly through your county’s website.
| Date | Buyer | Sale Price | Title Company |
|---|---|---|---|
| $124,900 | -- | ||
| $50,599 | -- | ||
| $159,544 | -- | ||
| $138,500 | None Available |
We collect this data history from publicly available records. To have your information removed, we recommend requesting removal directly through your county’s website.
| Date | Status | Borrower | Loan Amount |
|---|---|---|---|
| Open | $22,792 | ||
| Open | $120,528 | ||
| Previous Owner | $124,650 | ||
| Previous Owner | $89,200 |
We collect this data history from publicly available records. To have your information removed, we recommend requesting removal directly through your county’s website.
| Date | Event | Price | List to Sale | Price per Sq Ft |
|---|---|---|---|---|
| 04/11/2014 04/11/14 | Sold | $124,900 | -3.8% | $105 / Sq Ft |
| 12/03/2013 12/03/13 | Pending | -- | -- | -- |
| 09/27/2013 09/27/13 | For Sale | $129,900 | -- | $110 / Sq Ft |
We collect this data history from publicly available records. To have your information removed, we recommend requesting removal directly through your county’s website.
| Year | Tax Paid | Tax Assessment Tax Assessment Total Assessment is a certain percentage of the fair market value that is determined by local assessors to be the total taxable value of land and additions on the property. | Land | Improvement |
|---|---|---|---|---|
| 2025 | $977 | $21,780 | ||
| 2024 | $977 | $20,560 | ||
| 2022 | $536 | $11,750 | $2,800 | $8,950 |
| 2021 | $636 | $13,760 | $2,800 | $10,960 |
| 2020 | $604 | $13,110 | $2,800 | $10,310 |
| 2019 | $604 | $13,120 | $0 | $0 |
| 2018 | $560 | $12,240 | $0 | $0 |
| 2017 | $600 | $13,040 | $0 | $0 |
| 2016 | $545 | $11,940 | $0 | $0 |
| 2015 | $580 | $12,640 | $0 | $0 |
| 2014 | $1,115 | $11,180 | $0 | $0 |
| 2013 | $1,115 | $21,820 | $0 | $0 |
Seller's Agent in 2014
Nick Fountain
RE/MAX
(205) 965-4584
90 Total Sales
E
Buyer's Agent in 2014
ELIZABETH DAVIS
NOT A VALID MEMBER
Buyer's Agent in 2014
Leditrich Davis Goodwin
Alabama Realty Brokers III
(205) 746-2947
8 Total Sales
Source: Greater Alabama MLS
MLS Number: 577144
APN: 12-00-16-4-004-011.000
Disclaimer: Certain information contained herein is derived from information provided by parties other than Homes.com. All information provided is deemed reliable, but is not guaranteed to be accurate and should be independently verified.
IDX information is provided exclusively for personal, non-commercial use, and may not be used for any purpose other than to identify prospective properties consumers may be interested in purchasing. Information is deemed reliable but not guaranteed.
Ask me questions while you tour the home.