
Joey Kerr
EXP Realty LLC
(843) 865-0073
108 Total Sales
1 in Surfside Beach
$329,900 Price
Estimated Value: $384,242
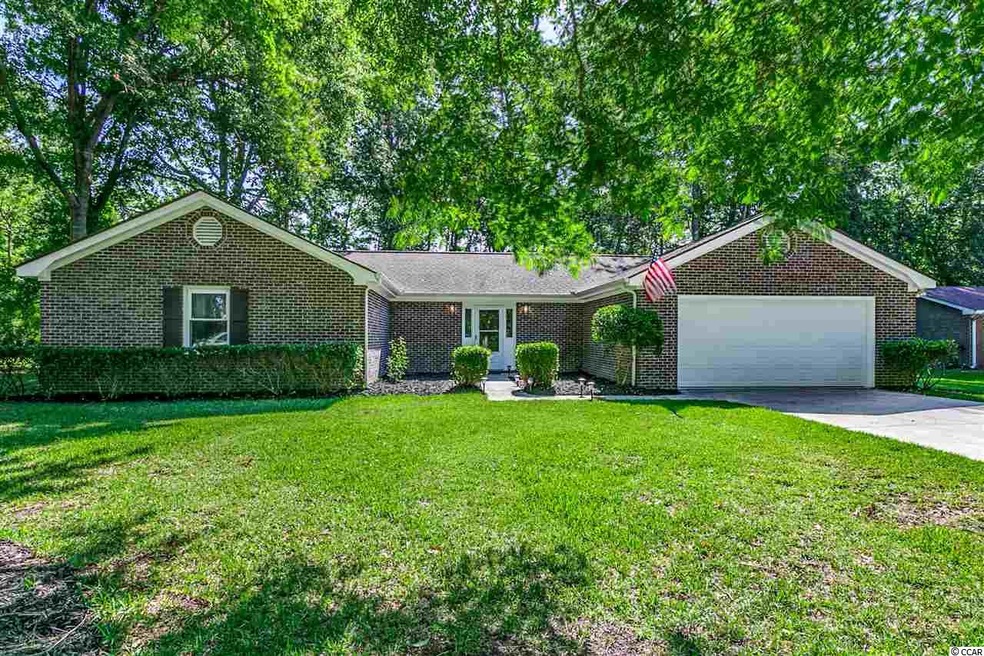
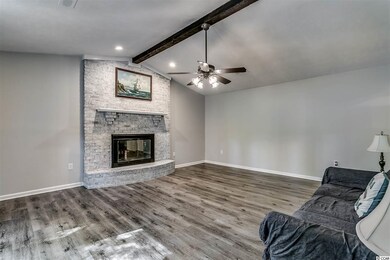
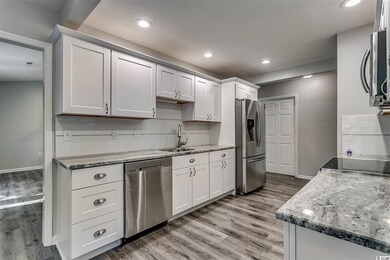
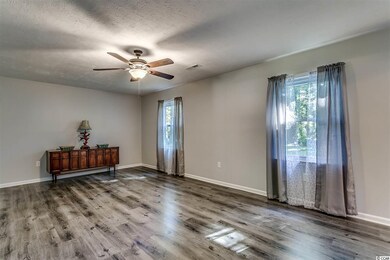
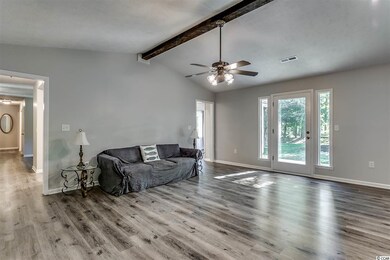
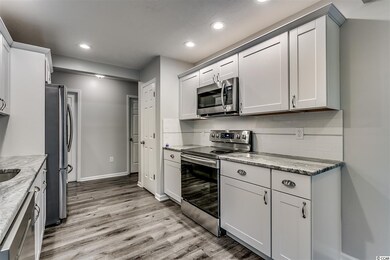
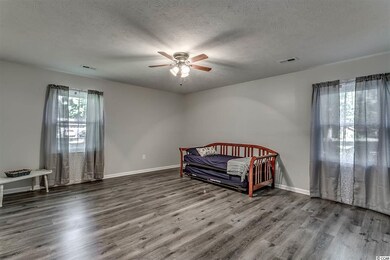
Stunning fully remodeled 3BR/2BA home in Deerfield Plantation. Freshly painted interior & exterior, completely brand new kitchen with new appliances, new windows, and so much more. No detail was skipped in this renovation & you have to see for yourself. Home features a formal living room & family room, eating area off of kitchen, and a nicely shaded lot. Located close to shopping, restaurants, golf, area attractions, airport, and only 2 miles from the beach. All this and more in this gated community. Square footage is approximate and not guaranteed. Buyer is responsible for verification.
Last Agent to Sell the Property
RE/MAX Southern Shores License #3349 Listed on: 05/15/2019
We collect this data history from publicly available records. To have your information removed, we recommend requesting removal directly through your county’s website.
Joey Kerr
EXP Realty LLC
(843) 865-0073
108 Total Sales
1 in Surfside Beach
$329,900 Price
Amy Moss
Keller Williams Pawleys Island
(803) 886-9438
121 Total Sales
2 in Surfside Beach
$225K - $397K Price Range
Jerry String
Realty ONE Group DocksideSouth
(609) 554-1285
266 Total Sales
8 in Surfside Beach
$116K - $570K Price Range
Lorie Graham
TheGrandStrandSalesGroupEXP
(240) 908-5693
49 Total Sales
1 in Surfside Beach
$186,900 Price
Eleanor Becker
Realty ONE Group Dockside
(909) 787-1610
109 Total Sales
8 in Surfside Beach
$117K - $420K Price Range
Eleonora 'Nora' Rumbaugh
Realty ONE Group Dockside
(843) 994-3196
169 Total Sales
2 in Surfside Beach
$165K - $170K Price Range
We collect this data history from publicly available records. To have your information removed, we recommend requesting removal directly through your county’s website.
| Date | Buyer | Sale Price | Title Company |
|---|---|---|---|
| $225,000 | -- | ||
| $152,000 | -- | ||
| -- | -- | ||
| -- | -- |
We collect this data history from publicly available records. To have your information removed, we recommend requesting removal directly through your county’s website.
| Date | Status | Borrower | Loan Amount |
|---|---|---|---|
| Open | $168,000 | ||
| Previous Owner | $129,200 | ||
| Previous Owner | $68,200 |
We collect this data history from publicly available records. To have your information removed, we recommend requesting removal directly through your county’s website.
| Date | Event | Price | List to Sale | Price per Sq Ft |
|---|---|---|---|---|
| 08/28/2019 08/28/19 | Sold | $225,000 | -5.9% | $121 / Sq Ft |
| 06/25/2019 06/25/19 | Price Changed | $239,000 | -1.6% | $128 / Sq Ft |
| 06/19/2019 06/19/19 | Price Changed | $243,000 | -0.8% | $130 / Sq Ft |
| 06/03/2019 06/03/19 | Price Changed | $245,000 | -2.0% | $131 / Sq Ft |
| 05/15/2019 05/15/19 | For Sale | $250,000 | -- | $134 / Sq Ft |
We collect this data history from publicly available records. To have your information removed, we recommend requesting removal directly through your county’s website.
| Year | Tax Paid | Tax Assessment Tax Assessment Total Assessment is a certain percentage of the fair market value that is determined by local assessors to be the total taxable value of land and additions on the property. | Land | Improvement |
|---|---|---|---|---|
| 2025 | $1,058 | $0 | $0 | $0 |
| 2024 | $1,058 | $14,438 | $5,000 | $9,438 |
| 2023 | $1,058 | $9,048 | $1,800 | $7,248 |
| 2021 | $946 | $9,048 | $1,800 | $7,248 |
| 2020 | $832 | $9,048 | $1,800 | $7,248 |
| 2019 | $2,434 | $7,768 | $1,800 | $5,968 |
| 2018 | $0 | $6,462 | $1,710 | $4,752 |
| 2017 | $0 | $6,462 | $1,710 | $4,752 |
| 2016 | $0 | $6,462 | $1,710 | $4,752 |
| 2015 | -- | $6,462 | $1,710 | $4,752 |
| 2014 | $397 | $6,462 | $1,710 | $4,752 |
Seller's Agent in 2019
Jeremy Blanton
RE/MAX
(843) 222-9402
132 Total Sales
Buyer's Agent in 2019
Lisa Newman
BHHS Coastal Real Estate
(843) 222-5472
138 Total Sales
Source: Coastal Carolinas Association of REALTORS®
MLS Number: 1910829
APN: 45902020011
Disclaimer: Certain information contained herein is derived from information provided by parties other than Homes.com. All information provided is deemed reliable, but is not guaranteed to be accurate and should be independently verified.
Provided courtesy of the Coastal Carolinas MLS. Copyright 2026 of the Coastal Carolinas MLS. All rights reserved. Information is provided exclusively for consumers' personal, non-commercial use, and may not be used for any purpose other than to identify prospective properties consumers may be interested in purchasing, and that the data is deemed reliable but is not guaranteed accurate by the Coastal Carolinas MLS.
Ask me questions while you tour the home.