NOT LISTED FOR SALE

Estimated Value: $1,857,794

4 Beds
4 Baths
3,441 Sq Ft
$540/Sq Ft Est. Value

Sale Details

Date Sold: January 22, 2013

Last sale price $795,000 $231 Per Sq Ft

Est. 134% increase in value since last sale

Current estimated payment $11,480 / mo

26 Days on Market

Highlights

  • Heated In Ground Pool
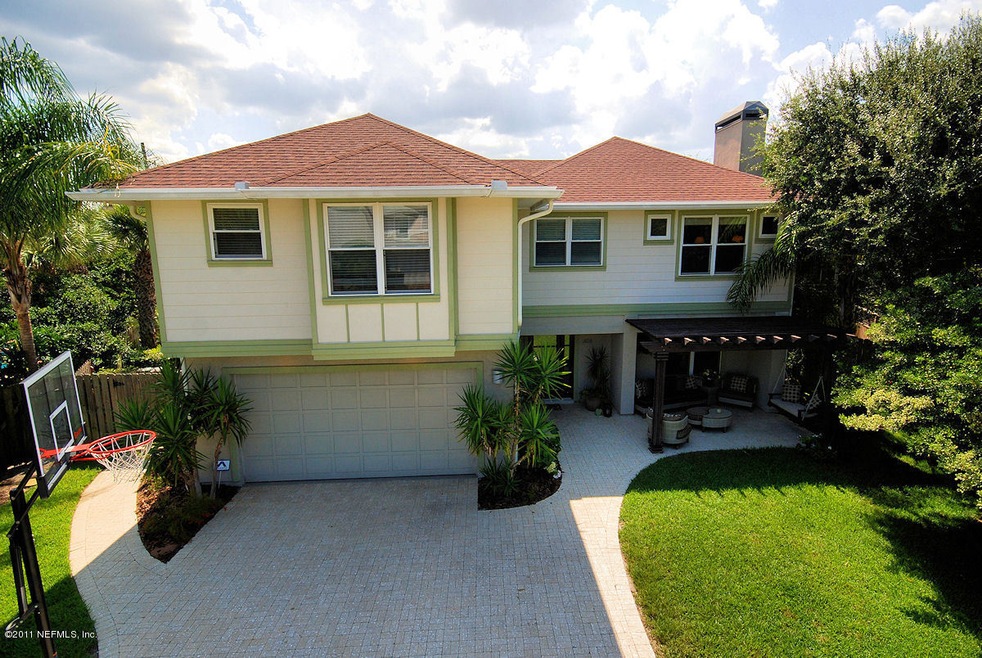
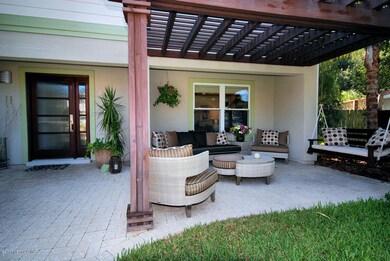
  • Covered Patio or Porch
  • Separate Shower in Primary Bathroom
  • Traditional Architecture
  • Cul-De-Sac
  • Built-In Features

About This Home

As of January 2013

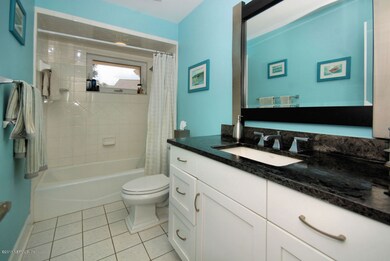
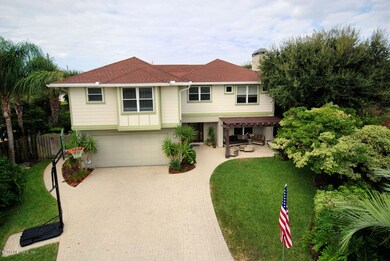
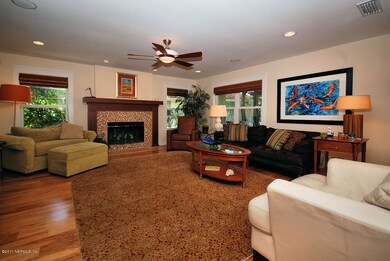
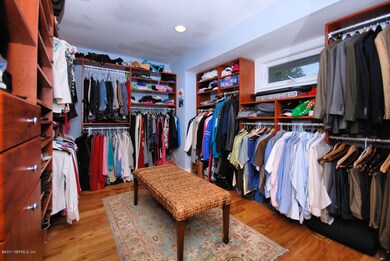
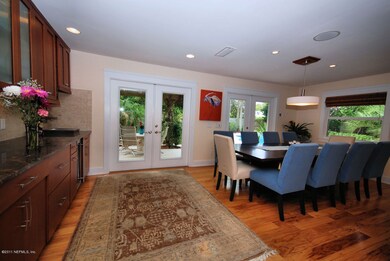
Not a short sale! Amazing completely remodeled home with private access to beach access in desirable Atlantic Beach. This home is built for entertainment inside and out! The home features four bedrooms with custom closets, 4 full baths, office upstairs, office/den downstairs, gourmet kitchen with GE monogram fridge, gas cooktop and warming drawer, family room, living room with fireplace, dining and wetbar with wine cooler, sub-zero freezer drawer, drink cooler, 2 laundries (one up and one down), built in cubbies for storage, custom cherry cabinetry throughout. Home features pecan hardwood flooring, travertine tile in downstairs bath, Outside has a pool with jacuzzi, 3 pergola seating areas. All of this and the beach just steps outside your back gate!

Last Agent to Sell the Property

MARGARET SHERRILL

KELLER WILLIAMS REALTY ATLANTIC PARTNERS Listed on: 09/13/2012

Last Buyer's Agent

Margaret Sherrill

KELLER WILLIAMS REALTY ATLANTIC PARTNERS SOUTHSIDE License #3038305

KELLER WILLIAMS REALTY ATLANTIC PARTNERS SOUTHSIDE
Create a Home Valuation Report for This Property
The Home Valuation Report is an in-depth analysis detailing your home's value as well as a comparison with similar homes in the area

Home Details

Home Type

  • Single Family

Year Built

  • Built in 1986

Lot Details

  • Cul-De-Sac
  • Back Yard Fenced

HOA Fees

  • $24 Monthly HOA Fees

Parking

  • 2 Car Garage

Home Design

  • Traditional Architecture
  • Wood Frame Construction
  • Frame Construction
  • Shingle Roof
  • Stucco

Interior Spaces

  • 3,441 Sq Ft Home
  • 2-Story Property
  • Wet Bar
  • Built-In Features
  • Wood Burning Fireplace
  • Tile Flooring
  • Washer and Electric Dryer Hookup

Kitchen

  • Microwave
  • Ice Maker
  • Dishwasher
  • Wine Cooler
  • Kitchen Island
  • Disposal

Bedrooms and Bathrooms

  • 4 Bedrooms
  • Split Bedroom Floorplan
  • Walk-In Closet
  • 4 Full Bathrooms
  • Separate Shower in Primary Bathroom
  • Bathtub With Separate Shower Stall

Home Security

  • Security System Owned
  • Fire and Smoke Detector

Pool

  • Heated In Ground Pool
  • Spa
  • Gas Heated Pool
  • Outdoor Shower

Outdoor Features

  • Covered Patio or Porch

Schools

  • Atlantic Beach Elementary School
  • Mayport Middle School
  • Duncan Fletcher High School

Utilities

  • Central Heating and Cooling System
  • Gas Water Heater
  • Water Softener is Owned

Community Details

  • Beachside Subdivision

Listing and Financial Details

  • Assessor Parcel Number 1695420552

Home Details

Home Type

Single Family

Year Built

Built in 1986

Lot Details

8,712 Sq Ft Lot

HOA Fees

$24 per month

Parking

2

Listing Details

  • Property Type: Residential
  • Property Attached Yn: No
  • New Construction: No
  • Stories: 2
  • Year Built: 1986
  • Property Sub Type: Single Family Residence
  • Subdivision Name: Beachside
  • Architectural Style: Traditional
  • General Property Information Living Area2: 3441.0
  • General Property Information Waterfront YN: No
  • General Property Information New Construction YN: No
  • General Property Information List PriceSqFt2: 247.02
  • Cooling Central Air: Yes
  • Sewer:Public Sewer: Yes
  • Water Source Public: Yes
  • Architectural Style Traditional: Yes
  • Appliances Microwave: Yes
  • Appliances Refrigerators: Yes
  • Flooring Tile: Yes
  • Laundry Features Electric Dryer Hookup: Yes
  • Laundry Features Washer Hookup: Yes
  • Security Features Security System Owned: Yes
  • Security Features Smoke Detector(s): Yes
  • Fencing Back Yard: Yes
  • Interior Features Primary Bathroom -Tub with Separate Shower: Yes
  • Pool Features Electric Heat: Yes
  • Pool Features Gas Heat: Yes
  • Fencing Fenced: Yes
  • Special Features: None

Interior Features

  • Interior Amenities: Built-in Features, Kitchen Island, Pantry, Primary Bathroom -Tub with Separate Shower, Split Bedrooms, Walk-In Closet(s), Wet Bar
  • Major Appliances: Dishwasher, Disposal, Gas Water Heater, Ice Maker, Microwave, Refrigerator, Water Softener Owned, Wine Cooler
  • Spa Features: Private
  • Full Bathrooms: 4
  • Total Bedrooms: 4
  • Fireplace Features: Wood Burning
  • Fireplaces: 1
  • Fireplace: Yes
  • Flooring: Tile
  • Living Area: 3441.0
  • ResoLivingAreaSource: Appraiser
  • Appliances Dishwasher: Yes
  • Appliances:Ice Maker: Yes
  • Fireplace Features:Fireplaces Total: 1
  • Fireplace Features:Wood Burning: Yes
  • Appliances:Water Softener-Owned: Yes
  • Appliances:Gas Water Heater: Yes
  • Interior Features:Kitchen Island: Yes
  • Interior Features:Pantry: Yes
  • Interior Features:Split Bedrooms: Yes
  • Interior Features:Walk-In Closet(s): Yes
  • Interior Features:Built-in Features: Yes
  • Appliances:Wine Cooler: Yes
  • Interior Features:Wet Bar: Yes

Exterior Features

  • Waterfront: No
  • Exterior: Outdoor Shower
  • Fencing: Back Yard, Wood
  • Roof: Shingle
  • Lot Features: Cul-De-Sac
  • Pool Features: In Ground, Electric Heat, Gas Heat
  • Construction Type: Fiber Cement, Frame, Stucco
  • Patio And Porch Features: Covered, Front Porch, Patio, Porch
  • Construction Materials:Frame: Yes
  • Patio and Porch Features:Porch: Yes
  • Lot Features:Cul-De-Sac: Yes
  • Patio And Porch Features:Covered2: Yes
  • Patio And Porch Features:Front Porch: Yes
  • Patio And Porch Features:Patio: Yes
  • Construction Materials:Fiber Cement: Yes
  • Construction Materials:Stucco: Yes
  • Exterior Features:Outdoor Shower: Yes

Garage/Parking

  • Garage Spaces: 2.0
  • General Property Information:Garage Spaces: 2.0

Utilities

  • Laundry Features: Electric Dryer Hookup, Washer Hookup
  • Security: Security System Owned, Smoke Detector(s)
  • Cooling: Central Air
  • Cooling Y N: Yes
  • Heating: Central
  • Heating Yn: Yes
  • Sewer: Public Sewer
  • Water Source: Public
  • Heating:Central: Yes

Condo/Co-op/Association

  • Association Fee: 290.0
  • Association Fee Frequency: Annually
  • Association: Yes

Association/Amenities

  • General Property Information:Association YN: Yes
  • General Property Information:Association Fee: 290.0
  • General Property Information:Association Fee Frequency: Annually

Schools

  • Elementary School: Atlantic Beach
  • High School: Duncan Fletcher
  • Middle Or Junior School: Mayport

Lot Info

  • Current Use: Residential, Single Family
  • Parcel #: 1695420552

Ownership History

We collect this data history from publicly available records. To have your information removed, we recommend requesting removal directly through your county’s website.

Date Name Owned For Owner Type

Purchase Details

Listed on
Sep 13, 2012
Closed on
Jan 22, 2013
Sold by
Bought by
Seller's Agent
MARGARET SHERRILL
KELLER WILLIAMS REALTY ATLANTIC PARTNERS
Buyer's Agent
Margaret Sherrill
KELLER WILLIAMS REALTY ATLANTIC PARTNERS SOUTHSIDE
List Price
$850,000
Sold Price
$795,000
Premium/Discount to List
-$55,000
-6.47%
Current Estimated Value
$1,857,794

Home Financials for this Owner

Home Financials are based on the most recent Mortgage that was taken out on this home.
Estimated Appreciation
$1,062,794
Avg. Annual Appreciation
6.47%
Original Mortgage
$675,750
Interest Rate
3.36%
Mortgage Type
New Conventional

Purchase Details

Closed on
Feb 25, 1994
Sold by
Bought by
Source: Public Records

Home Values in the Area

Source: Public Records

Average Home Value in this Area


Source: Public Records

Agents Specializing in Atlantic Beach, FL

See All Agents

Purchase History

We collect this data history from publicly available records. To have your information removed, we recommend requesting removal directly through your county’s website.

Date Buyer Sale Price Title Company
$795,000 Ponte Vedra Title Llc
-- --
Source: Public Records

Mortgage History

We collect this data history from publicly available records. To have your information removed, we recommend requesting removal directly through your county’s website.

Date Status Borrower Loan Amount
Open $540,000
Closed $214,900
Closed $675,750
Previous Owner $300,000
Previous Owner $646,292
Previous Owner $451,000
Source: Public Records

Property History

We collect this data history from publicly available records. To have your information removed, we recommend requesting removal directly through your county’s website.

Date Event Price List to Sale Price per Sq Ft
12/17/2023 12/17/23 Off Market $795,000 -- --
01/22/2013 01/22/13 Sold $795,000 -6.5% $231 / Sq Ft
10/09/2012 10/09/12 Pending -- -- --
09/13/2012 09/13/12 For Sale $850,000 -- $247 / Sq Ft
Source: realMLS (Northeast Florida Multiple Listing Service)

Tax History

We collect this data history from publicly available records. To have your information removed, we recommend requesting removal directly through your county’s website.

Year Tax Paid Tax Assessment Tax Assessment Total Assessment is a certain percentage of the fair market value that is determined by local assessors to be the total taxable value of land and additions on the property. Land Improvement
2026 $14,708 $920,553
2025 $14,458 $896,352
2024 $14,091 $871,091
2023 $14,091 $845,720 $0 $0
2022 $13,125 $821,088 $0 $0
2021 $13,175 $797,173 $0 $0
2020 $13,064 $786,167 $0 $0
2019 $12,945 $768,492 $0 $0
2018 $12,805 $754,163 $0 $0
2017 $12,674 $738,652 $0 $0
2016 $12,631 $723,460 $0 $0
2015 $12,928 $723,480 $0 $0
2014 $13,201 $730,343 $0 $0
Source: Public Records

Agents Affiliated with this Home

See All Agents

Map

Source: realMLS (Northeast Florida Multiple Listing Service)

MLS Number: 636435

realMLS (Northeast Florida Multiple Listing Service)

APN: 169542-0552

Your Personal Tour Guide

Ask me questions while you tour the home.