
Sam Jobi
Crown Realty International Ltd
(202) 902-9061
37 Total Sales
1 in Ivy City
$686,000 Price
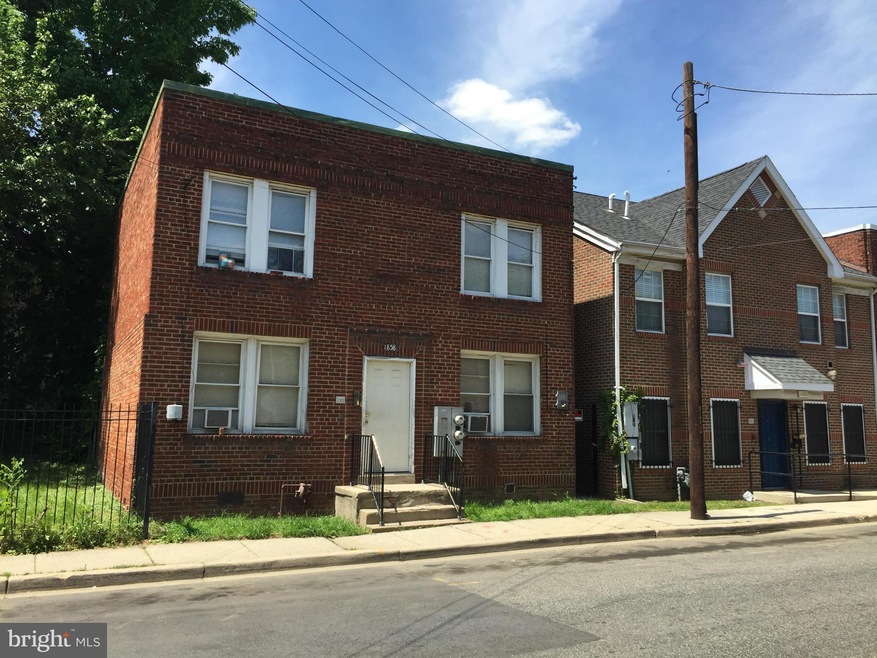
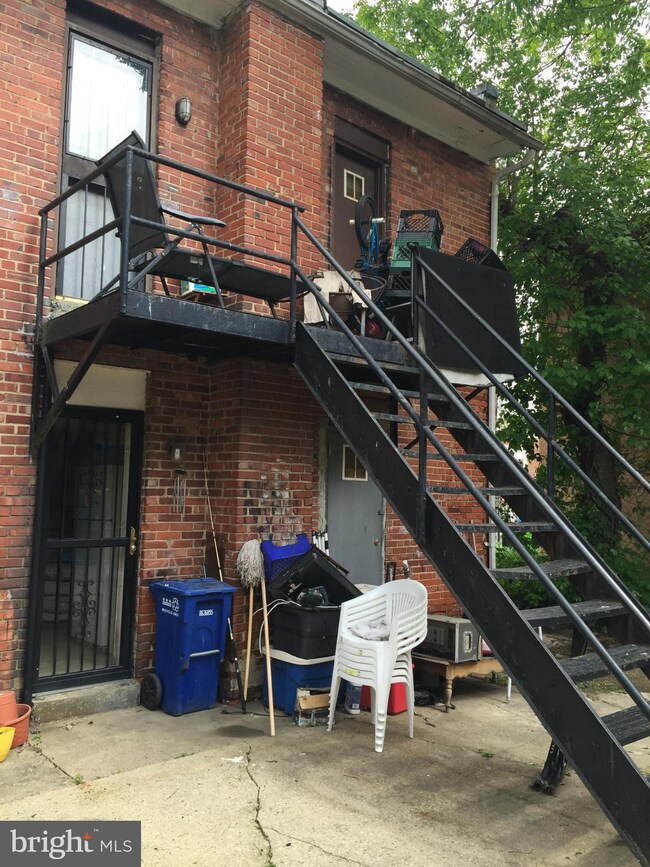
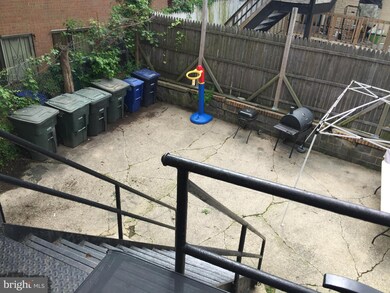
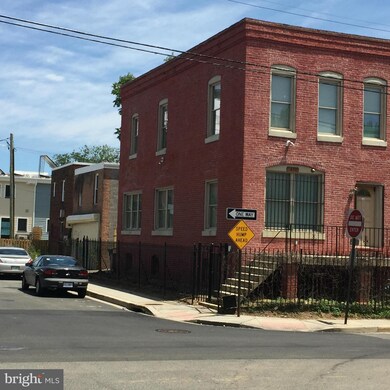
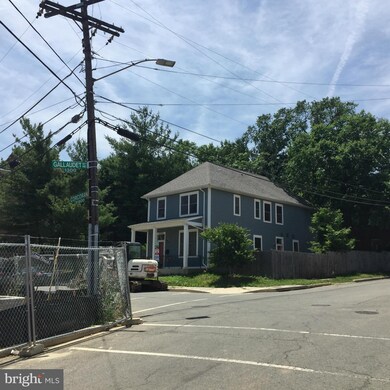
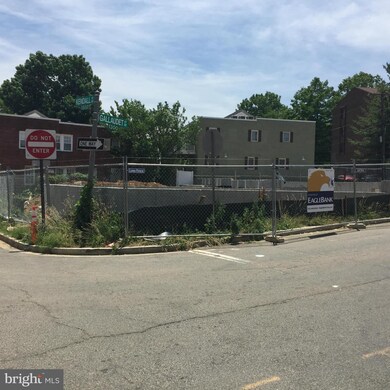
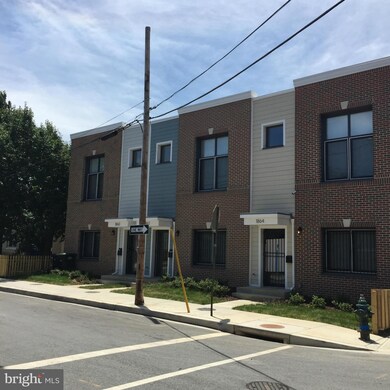
Solid all-brick building! 2 units with 3 bedrooms each. Short Walk to Mom's Organic Market, Planet Fitness, restaurants and more. Tenants given TOPA notice. sold as-is. Also near Metro, Farmer's Market, new development (see pics), and New York Ave for easy access to Gallaudet Univ, Downtown DC, Capitol Hill & MD. Build your portfolio with this Hidden Treasure!
Last Agent to Sell the Property
(202) 681-6260 cmcduffie1@gmail.com AOC Realty Listed on: 07/01/2016
We collect this data history from publicly available records. To have your information removed, we recommend requesting removal directly through your county’s website.
Sam Jobi
Crown Realty International Ltd
(202) 902-9061
37 Total Sales
1 in Ivy City
$686,000 Price
Darnell Eaton
CENTURY 21 New Millennium
(240) 563-9573
163 Total Sales
1 in Ivy City
$541,200 Price
Andreas Leindecker
Keller Williams Capital Properties
(571) 520-2983
35 Total Sales
1 in Ivy City
$575,000 Price
Katri Hunter
Compass
(650) 844-0688
251 Total Sales
1 in Ivy City
$479,900 Price
Nate Tate
RE/MAX Allegiance
(844) 686-2617
69 Total Sales
2 in Ivy City
$370K - $686K Price Range
Molly Branson
TTR Sotheby's International Realty
(202) 875-8087
210 Total Sales
2 in Ivy City
$399K - $770K Price Range
We collect this data history from publicly available records. To have your information removed, we recommend requesting removal directly through your county’s website.
| Date | Buyer | Sale Price | Title Company |
|---|---|---|---|
| $435,000 | Integrity Title & Escrow Co | ||
| -- | -- |
We collect this data history from publicly available records. To have your information removed, we recommend requesting removal directly through your county’s website.
| Date | Status | Borrower | Loan Amount |
|---|---|---|---|
| Open | $348,000 |
We collect this data history from publicly available records. To have your information removed, we recommend requesting removal directly through your county’s website.
| Date | Event | Price | List to Sale | Price per Sq Ft |
|---|---|---|---|---|
| 12/15/2016 12/15/16 | Sold | $435,000 | -3.3% | $185 / Sq Ft |
| 10/13/2016 10/13/16 | Pending | -- | -- | -- |
| 10/10/2016 10/10/16 | For Sale | $450,000 | 0.0% | $191 / Sq Ft |
| 09/06/2016 09/06/16 | Pending | -- | -- | -- |
| 07/01/2016 07/01/16 | For Sale | $450,000 | -- | $191 / Sq Ft |
We collect this data history from publicly available records. To have your information removed, we recommend requesting removal directly through your county’s website.
| Year | Tax Paid | Tax Assessment Tax Assessment Total Assessment is a certain percentage of the fair market value that is determined by local assessors to be the total taxable value of land and additions on the property. | Land | Improvement |
|---|---|---|---|---|
| 2025 | $5,528 | $650,310 | $299,310 | $351,000 |
| 2024 | $5,382 | $633,170 | $297,820 | $335,350 |
| 2023 | $5,136 | $604,200 | $289,440 | $314,760 |
| 2022 | $4,649 | $546,890 | $274,180 | $272,710 |
| 2021 | $4,107 | $483,220 | $270,140 | $213,080 |
| 2020 | $3,881 | $456,560 | $260,740 | $195,820 |
| 2019 | $3,479 | $409,340 | $239,270 | $170,070 |
| 2018 | $3,072 | $361,390 | $0 | $0 |
| 2017 | $2,719 | $319,870 | $0 | $0 |
| 2016 | $2,186 | $257,140 | $0 | $0 |
| 2015 | $1,952 | $229,670 | $0 | $0 |
| 2014 | $1,838 | $216,210 | $0 | $0 |
C
Seller's Agent in 2016
Carrie McDuffie
AOC Realty
(301) 681-6260
7 Total Sales
Buyer's Agent in 2016
Ryan Tyndall
Compass
(202) 361-5185
73 Total Sales
Source: Bright MLS
MLS Number: 1001370151
APN: 4048 0057
Disclaimer: Certain information contained herein is derived from information provided by parties other than Homes.com. All information provided is deemed reliable, but is not guaranteed to be accurate and should be independently verified.
The data relating to real estate for sale on this website appears in part through the BRIGHT Internet Data Exchange program, a voluntary cooperative exchange of property listing data between licensed real estate brokerage firms, and is provided by BRIGHT through a licensing agreement.
Listing information is from various brokers who participate in the Bright MLS IDX program and not all listings may be visible on the site.
The property information being provided on or through the website is for the personal, non-commercial use of consumers and such information may not be used for any purpose other than to identify prospective properties consumers may be interested in purchasing.
Some properties which appear for sale on the website may no longer be available because they are for instance, under contract, sold or are no longer being offered for sale.
Property information displayed is deemed reliable but is not guaranteed.
Copyright 2026 Bright MLS, Inc.
Ask me questions while you tour the home.