NOT LISTED FOR SALE

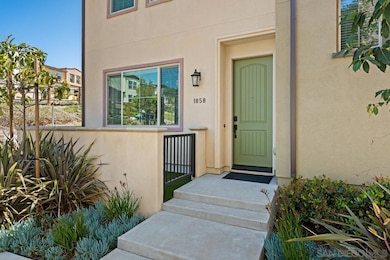
1858 Red Willow Way Oceanside, CA 92056

Oceanside Area

Estimated Value: $869,000 - $886,736

4 Beds
2.5 Baths
2,193 Sq Ft
2023 Built

Sale Details

Date Sold: July 28, 2025

Last sale price $883,500 $403 Per Sq Ft

Est. 1% decrease in value since last sale

Current estimated payment $6,039 / mo

30 Days on Market

Highlights

  • Art Studio
  • Home Theater
  • Loft
  • Empresa Elementary School Rated A-
  • Mediterranean Architecture
  • Great Room

About This Home

As of July 2025

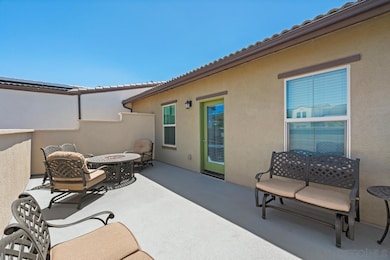
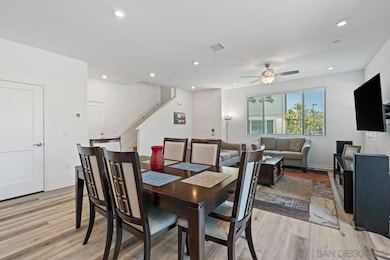
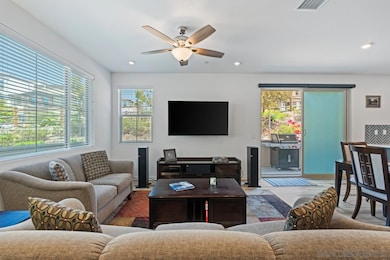
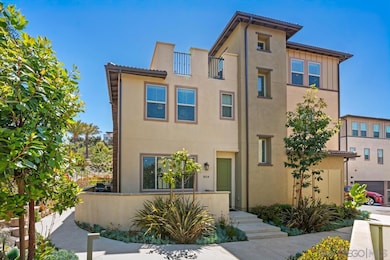
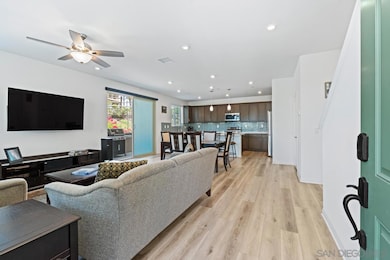
Range: $850K-$925K UNIQUE! Newly Built | Highly Upgraded | Bonus Room + Large Deck Don’t miss this beautifully upgraded 3 + bed, 2.5 bath townhome in the highly sought-after Melrose Heights community. This home features a rare and spacious third-floor bonus room w/wetbar & large, private exterior deck—perfect for entertaining. The open-concept layout includes modern finishes, abundant natural light, a unique wraparound outdoor space offering additional room to enjoy. Enjoy direct access to the attached TWO garage and a prime location within the community. This is a rare opportunity to own a newly constructed, move-in ready home with luxury features throughout. Rarely Offered Upgraded Townhome with Huge Bonus Room + Rooftop Deck in Melrose Heights Welcome to this beautifully upgraded and move-in-ready 3-bedroom, 2.5-bath townhome located in the highly desirable Melrose Heights community. This is truly one of the most unique homes in the development—featuring a massive third-floor bonus room, complete with a stylish wet bar and direct access to an expansive private rooftop deck. Very few units in the community offer this additional living space, making it a rare and valuable find. The bonus room is an incredible highlight of this home—spacious, bright, and full of potential. Whether you’re looking for a media room, home office, gym, creative studio, or entertainment lounge, this versatile area with a built-in wet bar and access to the rooftop deck offers flexibility and style that’s hard to find elsewhere. The rooftop deck provides the perfect setting for outdoor dining, relaxing, or entertaining, with plenty of room to take in the sunshine and enjoy views of the surrounding neighborhood. The main level of the home features a bright and open floor plan with modern finishes, wide-plank flooring, high ceilings, and large windows that fill the space with natural light. The kitchen is a true showstopper, with quartz countertops, a spacious island with bar seating, upgraded cabinetry, stainless steel appliances, and a pantry. It opens to the dining and living areas, making it ideal for entertaining or everyday living. Upstairs, you’ll find three well-sized bedrooms with plenty of natural light and generous closet space. The primary bath features contemporary finishes, dual sinks, and a clean, modern aesthetic. The convenient half bath is located on the main floor, perfect for guests. While there are no en-suite bathrooms, the thoughtful layout offers privacy and comfort for all household members. One of the standout features of this home is the attached two-car garage with direct access into the home, providing convenience, security, and ease of entry—especially valuable in an urban townhome setting. This is a feature not all homes in the community enjoy and sets this property apart. The wraparound ground-level patio area provides additional outdoor living space—perfect for a morning coffee, evening unwind, or weekend barbecue. This outdoor area enhances the home’s indoor-outdoor flow and offers a quiet retreat in a beautifully landscaped community. Located in a prime location within Melrose Heights, this home offers peace and privacy while being just minutes from shops, restaurants, parks, and freeway access. Melrose Heights is known for its well-maintained grounds, contemporary architecture, and tight-knit community feel. Key Features: • Rare third-floor bonus room with custom wet bar • Expansive rooftop deck—ideal for entertaining and relaxing • Highly upgraded kitchen with quartz counters and stainless appliances • 3 bedrooms, 2.5 bathrooms with a smart, functional layout • Attached two-car garage with direct home access • Wraparound outdoor patio on ground level • Premium finishes, recessed lighting, and open-concept living spaces • Desirable location within Melrose Heights, close to everything This is a truly special home offering features that are extremely rare in this communit

Last Agent to Sell the Property

Mary Beth Kellee

Coldwell Banker West License #01241022 Listed on: 05/16/2025

Coldwell Banker West

Last Buyer's Agent

David Thayer

Pacific Sotheby's Int'l Realty License #02074782

Pacific Sotheby's Int'l Realty

Range of Values:

--
Value Increase
--
Percent Increase
--
Adjusted for Inflation
Collateral Analytics

Collateral Analytics Collateral Analytics AVMs (Automated Valuation Model) employ a number of statistical approaches combined with neighborhood-specific comparable selection guarantees the most up-to-date and precise valuations.

Not Available

Collateral Analytics does not have data for the current month. Please view the chart for historical values.

ICE

ICE Mortgage Technology ICE Mortgage Technology’s AVM (Automated Valuation Model) is a state-of-the-art online residential property valuation tool that provides a quick and accurate estimate of the value of almost any home in the U.S.

Not Available

ICE Mortgage Technology does not have data for the current month. Please view the chart for historical values.

First American

First American First American Data & Analytics’ next-generation AVM combines unrivaled data assets with a blended ensemble of valuation models to produce highly accurate, reliable valuations you can trust.

Not Available

First American does not have data for the current month. Please view the chart for historical values.

Quantarium

Quantarium Quantarium’s valuation service, repeatedly proven the industry’s most accurate and comprehensive, is supercharged with a self-learning and auto-tuning AI engine that continually becomes smarter and more accurate as it processes daily inputs from the industry’s leading RE data lake.

Not Available

Quantarium does not have data for the current month. Please view the chart for historical values.

Average Value
Not Available
List Price
Sold Price
Create a Home Valuation Report for This Property
The Home Valuation Report is an in-depth analysis detailing your home's value as well as a comparison with similar homes in the area

Property Details

Home Type

  • Condominium

Year Built

  • Built in 2023

HOA Fees

  • $359 Monthly HOA Fees

Parking

  • 2 Car Attached Garage
  • Garage Door Opener

Home Design

  • Mediterranean Architecture
  • Entry on the 1st floor
  • Common Roof
  • Wood Siding

Interior Spaces

  • 2,193 Sq Ft Home
  • 3-Story Property
  • Great Room
  • Home Theater
  • Loft
  • Game Room
  • Art Studio
  • Home Gym

Kitchen

  • Built-In Range
  • Microwave
  • Dishwasher
  • Disposal

Bedrooms and Bathrooms

  • 4 Bedrooms

Laundry

  • Laundry Room
  • Dryer
  • Washer

Unit Details

  • Private Yard

Schools

  • Oceanside Unified School District Elementary And Middle School
  • Oceanside Unified School District High School

Utilities

  • Forced Air Heating and Cooling System
  • Cooling System Powered By Gas
  • Heating System Uses Natural Gas
  • Separate Water Meter
  • Tankless Water Heater

Listing and Financial Details

  • Assessor Parcel Number 161-030-33-29

Community Details

Overview

  • Association fees include common area maintenance, exterior bldg maintenance, roof maintenance
  • 4 Units
  • Seabreeze Association, Phone Number (800) 428-5588
  • Melrose Heights Community

Recreation

  • Community Pool

Pet Policy

  • Pets Allowed with Restrictions

Property Details

Home Type

Condominium

Year Built

Built in 2023

HOA Fees

$359 per month

Parking

2

Listing Details

  • Class: RESIDENTIAL
  • Sub Category: Attached
  • Architectural Style: Mediterranean/Spanish
  • Residential Styles: All Other Attached
  • Market Area: Coastal North
  • Cross Street: Bobier
  • Neighborhood: Oceanside
  • Supplement: Rarely Offered Upgraded Townhome with Huge Bonus Room + Rooftop Deck in Melrose Heights Welcome to this beautifully upgraded and move-in-ready 3-bedroom, 2.5-bath townhome located in the highly desirable Melrose Heights community. This is truly one of the most unique homes in the development—featuring a massive third-floor bonus room, complete with a stylish wet bar and direct access to an expansive private rooftop deck. Very few units in the community offer this additional living space, making it a rare and valuable find. The bonus room is an incredible highlight of this home—spacious, bright, and full of potential. Whether you’re looking for a media room, home office, gym, creative studio, or entertainment lounge, this versatile area with a built-in wet bar and access to the rooftop deck offers flexibility and style that’s hard to find elsewhere. The rooftop deck provides the perfect setting for outdoor dining, relaxing, or entertaining, with plenty of room to take in the sunshine and enjoy views of the surrounding neighborhood. The main level of the home features a bright and open floor plan with modern finishes, wide-plank flooring, high ceilings, and large windows that fill the space with natural light. The kitchen is a true showstopper, with quartz countertops, a spacious island with bar seating, upgraded cabinetry, stainless steel appliances, and a pantry. It opens to the dining and living areas, making it ideal for entertaining or everyday living. Upstairs, you’ll find three well-sized bedrooms with plenty of natural light and generous closet space. The primary bath features contemporary finishes, dual sinks, and a clean, modern aesthetic. The convenient half bath is located on the main floor, perfect for guests. While there are no en-suite bathrooms, the thoughtful layout offers privacy and comfort for all household members. One of the standout features of this home is the attached two-car garage with direct access into the home, providing convenience, security, and ease of entry—especially valuable in an urban townhome setting. This is a feature not all homes in the community enjoy and sets this property apart. The wraparound ground-level patio area provides additional outdoor living space—perfect for a morning coffee, evening unwind, or weekend barbecue. This outdoor area enhances the home’s indoor-outdoor flow and offers a quiet retreat in a beautifully landscaped community. Located in a prime location within Melrose Heights, this home offers peace and privacy while being just minutes from shops, restaurants, parks, and freeway access. Melrose Heights is known for its well-maintained grounds, contemporary architecture, and tight-knit community feel. Key Features:    •   Rare third-floor bonus room with custom wet bar    •   Expansive rooftop deck—ideal for entertaining and relaxing    •   Highly upgraded kitchen with quartz counters and stainless appliances    •   3 bedrooms, 2.5 bathrooms with a smart, functional layout    •   Attached two-car garage with direct home access    •   Wraparound outdoor patio on ground level    •   Premium finishes, recessed lighting, and open-concept living spaces    •   Desirable location within Melrose Heights, close to everything This is a truly special home offering features that are extremely rare in this community—don’t miss your chance to own one of the most upgraded and versatile properties in Melrose Heights. Schedule your private showing today!
  • LP / Sq Ft: 421.8
  • Price Per Sq Ft: 402.87
  • SP/ Sq Ft: 402.87
  • Stories: 3 Story
  • Stories In Building: 3
  • Ownership: Fee Simple
  • Total Stories: 3
  • Year Built: 2023
  • A D U Yes No: No
  • Allow Comments Review: Yes
  • Internet Address Field: Full Address
  • Internet Syndication Y N: Yes
  • Keyword1: 1
  • Special Features: NewHome
  • Property Sub Type: Condos

Interior Features

  • Equipment Available: Dishwasher, Disposal, Dryer, Garage Door Opener, Microwave, Refrigerator, Washer, Built In Range, Gas Range, Gas Cooking
  • Searchable Rooms: Exercise Room, Great Room, Loft, Media/Music, Game Room, Art Studio
  • Total Bedrooms: 4
  • Bedrooms: 3
  • Master Bedroom Dimensions: 14x15
  • Full Bathrooms: 2
  • Half Bathrooms: 1
  • Laundry Location: Laundry Room
  • Estimated Sq Ft: 2193
  • Total Bathrooms: 3

Exterior Features

  • Exterior Material: Wood/Stucco
  • Pool: Community/Common
  • Roof: Common Roof
  • Three or more Steps To Entry: Yes
  • Exclusive Use Yard: Yes

Garage/Parking

  • Garage Details: Attached
  • Garage Spaces: 2
  • Parking Spaces Total: 2

Utilities

  • Cooling: Central Forced Air, Gas
  • Laundry Utilities: Gas
  • Sewer/Septic: Sewer Connected
  • Water: Meter on Property
  • Water Heater Type: Tankless
  • Heating: Forced Air Unit
  • Heating Fuel: Natural Gas

Condo/Co-op/Association

  • Complex Name: Melrose Heights
  • Pets Allowed: Allowed w/Restrictions
  • Units In Building: 4
  • Total Number of Units: 301
  • Community: OCEANSIDE
  • Home Owner Association: Seabreeze
  • Home Owner Association Fee Includes: Common Area Maintenance, Exterior Bldg Maintenance, Roof Maintenance
  • Home Owner Association Fee Reflects: Month
  • Home Owner Association Fees: 358.55
  • HOA Payment Frequency: Monthly
  • Home Owner Association Phone: 8004285588

Association/Amenities

  • Entry Level Building: 1
  • Entry Level Unit: 1

Fee Information

  • Other Fees Reflect: Month

Schools

  • School District URL: http://www.oside.k12.ca.us/
  • Elementary School: Oceanside Unified School District
  • Elementary School Website: http://www.oside.k12.ca.us/
  • High School: Oceanside Unified School District
  • Middle School Url: http://www.oside.k12.ca.us/
  • Middle School: Oceanside Unified School District

Lot Info

  • Lot Size: 0 (Common Interest)
  • Topography: Level
  • Assessor Parcel Number: 161-030-33-29
  • Map Code Column: f
  • Map Code Page: 1087
  • Map Code Row: 3

Ownership History

We collect this data history from publicly available records. To have your information removed, we recommend requesting removal directly through your county’s website.

Date Name Owned For Owner Type

Purchase Details

Closed on
May 9, 2025
Sold by
Bought by
Current Estimated Value
$877,934

Purchase Details

Closed on
Nov 25, 2022
Sold by
Bought by

Home Financials for this Owner

Home Financials are based on the most recent Mortgage that was taken out on this home.
Original Mortgage
$532,275
Interest Rate
6.33%
Mortgage Type
New Conventional
Source: Public Records

Purchase History

We collect this data history from publicly available records. To have your information removed, we recommend requesting removal directly through your county’s website.

Date Buyer Sale Price Title Company
$883,500 Old Republic Title
$887,500 First American Title
Source: Public Records

Mortgage History

We collect this data history from publicly available records. To have your information removed, we recommend requesting removal directly through your county’s website.

Date Status Borrower Loan Amount
Previous Owner $532,275
Source: Public Records

Property History

We collect this data history from publicly available records. To have your information removed, we recommend requesting removal directly through your county’s website.

Date Event Price List to Sale Price per Sq Ft
07/28/2025 07/28/25 Sold $883,500 -4.5% $403 / Sq Ft
06/16/2025 06/16/25 Pending -- -- --
05/16/2025 05/16/25 For Sale $925,000 -- $422 / Sq Ft
Source: San Diego MLS

Tax History

We collect this data history from publicly available records. To have your information removed, we recommend requesting removal directly through your county’s website.

Year Tax Paid Tax Assessment Tax Assessment Total Assessment is a certain percentage of the fair market value that is determined by local assessors to be the total taxable value of land and additions on the property. Land Improvement
2026 $10,265 $883,500 $505,000 $378,500
2025 $9,678 $912,607 $499,392 $413,215
2024 $9,678 $894,713 $489,600 $405,113
2023 $873 $78,030 $78,030
Source: Public Records

Agents Affiliated with this Home

  • Section Image
  • Section Image
See All Agents

Map

Source: San Diego MLS

MLS Number: 250027743

San Diego MLS

APN: 161-030-33-29

Your Personal Tour Guide

Ask me questions while you tour the home.