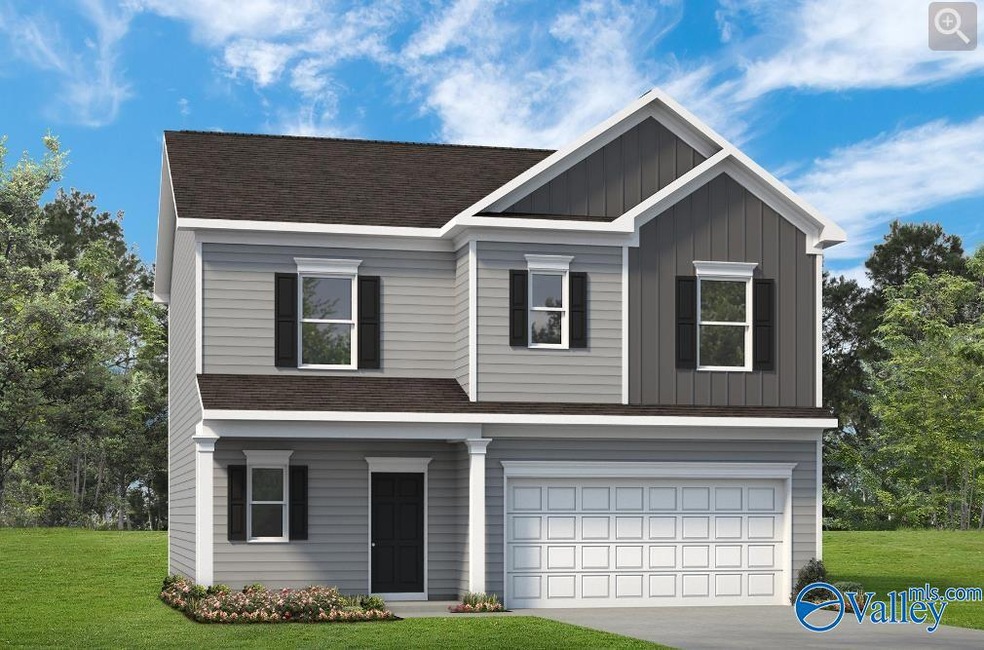
NOT LISTED FOR SALE

18582 Rabbit Run Athens, AL 35613

Athens Area
3 Beds
2.5 Baths
1,813 Sq Ft
9,148 Sq Ft Lot

Sale Details

Date Sold: April 3, 2025

Last sale price $265,967 $147 Per Sq Ft

Highlights

  • New Construction
  • Loft
  • Breakfast Room
  • Creekside Elementary School Rated A-
  • Home Office
  • Cooling Available

About This Home

As of April 2025

A wide, light-filled entry welcomes you into the Benson II and leads to a connected living-dining-kitchen layout that spans the entire width of the home. Its well-designed kitchen maximizes efficiency with a countertop workspace, a center island with a sink, a pantry, and an optional planning desk. Upstairs, you'll find the owner's ensuite with a spacious closet, two additional bedrooms, a bath with a conveniently located laundry room, and a loft with a storage closet that can be optioned to a fourth bedroom.

Last Agent to Sell the Property

Lisa Jane Matteson

SDH Alabama LLC License #121752 Listed on: 09/05/2024

Last Buyer's Agent

Lisa Jane Matteson

SDH Alabama LLC License #121752 Listed on: 09/05/2024

Home Details

Home Type

  • Single Family

Lot Details

  • 9,148 Sq Ft Lot

HOA Fees

  • $29 Monthly HOA Fees

Home Design

  • New Construction
  • Brick Exterior Construction
  • Slab Foundation

Interior Spaces

  • 1,813 Sq Ft Home
  • Property has 2 Levels
  • Family Room
  • Breakfast Room
  • Dining Room
  • Home Office
  • Loft

Bedrooms and Bathrooms

  • 3 Bedrooms

Parking

  • 2 Car Garage
  • Garage Door Opener

Schools

  • Johnson Elementary School
  • East Limestone Middle School
  • East Limestone High School

Utilities

  • Cooling Available
  • Heating Available

Community Details

  • Elite Housing Management Association
  • Built by SMITH DOUGLAS HOMES
  • Abbey Brook Subdivision

Listing and Financial Details

  • Tax Lot 58

Home Details

Home Type

Single Family

Lot Details

9,148 Sq Ft Lot

HOA Fees

$29 per month

Listing Details

  • Living Area: 1813
  • Property Sub Type: Single Family Residence
  • Prop. Type: Residential
  • Lot Size Acres: 0.21
  • Subdivision Name: Abbey Brook
  • New Construction: Yes
  • Property Attached Yn: No
  • Special Features: NewHome

Interior Features

  • Total Bedrooms: 3
  • Levels: Two
  • Full Bathrooms: 2
  • Half Bathrooms: 1
  • Fireplace Features: None
  • Fireplace: No
  • Dining Room Type: Master Bedroom, Bedroom 2, Dining Room, Bedroom 3, Kitchen, Bedroom 4, Family Room, Breakfast, Office/Study, Loft

Exterior Features

  • Builder Name: SMITH DOUGLAS HOMES
  • Construction Type: Brick
  • Foundation Details: Slab
  • Property Condition: New Construction

Garage/Parking

  • Parking Features: Garage Door Opener, Garage-Two Car

Utilities

  • Heating: Electric
  • Cooling: Electric
  • Sewer: Public Sewer
  • Cooling Y N: Yes
  • Heating Yn: Yes
  • Water Source: Public

Condo/Co-op/Association

  • Association Fee: 350
  • Association Fee Frequency: Annually
  • Association Name: Elite Housing Management
  • Association: Yes

Schools

  • Middle Or Junior School: East Limestone

Lot Info

  • Lot Size Sq Ft: 9147.6

Green Features

Tax Info

  • Tax Lot: 58

MLS Schools

  • Elementary School: Johnson
  • High School: East Limestone
Create a Home Valuation Report for This Property
The Home Valuation Report is an in-depth analysis detailing your home's value as well as a comparison with similar homes in the area

Property History

We collect this data history from publicly available records. To have your information removed, we recommend requesting removal directly through your county’s website.

Date Event Price List to Sale Price per Sq Ft
04/13/2026 04/13/26 Off Market $265,967 -- --
04/03/2025 04/03/25 Sold $265,967 0.0% $147 / Sq Ft
09/05/2024 09/05/24 Pending -- -- --
09/05/2024 09/05/24 For Sale $265,967 -- $147 / Sq Ft
Source: ValleyMLS.com

Agents Affiliated with this Home

  • Section Image
See All Agents

Map

Source: ValleyMLS.com

MLS Number: 21870196

ValleyMLS.com
Your Personal Tour Guide

Ask me questions while you tour the home.