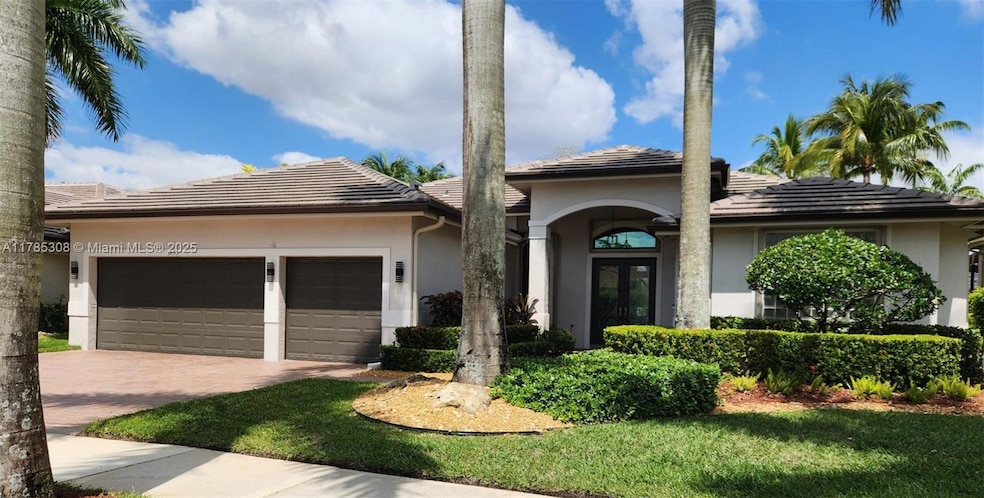
NOT LISTED FOR SALE

1859 Harbor Pointe Cir Weston, FL 33327

Weston Hills Neighborhood

Estimated Value: $1,308,144 - $1,349,000

4 Beds
3 Baths
2,716 Sq Ft
$488/Sq Ft Est. Value

Sale Details

Date Sold: August 14, 2025

Last sale price $1,345,000 $495 Per Sq Ft

Est. 1% decrease in value since last sale

Current estimated payment $8,418 / mo

77 Days on Market

Highlights

  • Lake Front
  • Golf Course Community
  • Gated Community
  • Gator Run Elementary School Rated A-
  • Heated In Ground Pool
  • 4-minute walk to Hunters Pointe Park

About This Home

As of August 2025

Welcome to the prestigious Weston Hills community. This bright and immaculate 4-bedroom, 3bath, 3 car garage home offers stunning views of tropical landscaping, salt water pool and spa, and a tranquil lake – private, with no neighbors behind you! Enjoy peace of mind and security with a brand-NEW ROOF (less than ONE year old), gutters, IMPACT WINDOWS AND DOORS through out, NEW AC (TWO month old), and freshly painted. The 3-car garage features a finished vinyl floor, pull-down stairs and is EV-ready. The home boasts upgraded bathrooms, spacious custom closets, and a modern kitchen with 46-inch cabinets and central vac. Conveniently located near shopping, places of worship, parks, highways, and A-rated schools.

Last Agent to Sell the Property

Luis Urena

MMLS Assoc.-Inactive Member License #3016603 Listed on: 04/21/2025

MMLS Assoc.-Inactive Member

Last Buyer's Agent

Mariene G. Menin

Coldwell Banker Residential RE License #3063482

Coldwell Banker Residential RE

Home Details

Home Type

  • Single Family

Est. Annual Taxes

  • $12,971

Year Built

  • Built in 2001

Lot Details

  • 11,158 Sq Ft Lot
  • 78 Ft Wide Lot
  • Lake Front
  • Southeast Facing Home
  • Fenced
  • Property is zoned R-3

HOA Fees

  • $188 Monthly HOA Fees

Parking

  • 3 Car Attached Garage
  • Electric Vehicle Home Charger
  • Automatic Garage Door Opener
  • Driveway
  • Paver Block
  • Open Parking

Property Views

  • Lake
  • Garden

Home Design

  • Flat Tile Roof
  • Concrete Block And Stucco Construction

Interior Spaces

  • 2,716 Sq Ft Home
  • 1-Story Property
  • Custom Mirrors
  • Central Vacuum
  • Vaulted Ceiling
  • Ceiling Fan
  • Paddle Fans
  • Blinds
  • Sliding Windows
  • Family Room
  • Formal Dining Room
  • Pull Down Stairs to Attic

Kitchen

  • Self-Cleaning Oven
  • Electric Range
  • Microwave
  • Dishwasher
  • Snack Bar or Counter
  • Disposal

Flooring

  • Wood
  • Ceramic Tile

Bedrooms and Bathrooms

  • 4 Bedrooms
  • Split Bedroom Floorplan
  • Closet Cabinetry
  • Walk-In Closet
  • 3 Full Bathrooms
  • Dual Sinks
  • Separate Shower in Primary Bathroom

Laundry

  • Dryer
  • Washer
  • Laundry Tub

Home Security

  • Complete Accordion Shutters
  • High Impact Windows
  • High Impact Door
  • Fire and Smoke Detector

Pool

  • Heated In Ground Pool
  • Free Form Pool
  • Pool Equipment Stays
  • Auto Pool Cleaner

Outdoor Features

  • Patio
  • Awning

Utilities

  • Central Heating and Cooling System
  • Underground Utilities
  • Electric Water Heater

Listing and Financial Details

  • Assessor Parcel Number 503911050100

Community Details

Overview

  • Sector 7 Parcel Q,Weston Hills Subdivision, Carlton Floorplan
  • Mandatory home owners association
  • The community has rules related to building or community restrictions, no recreational vehicles or boats, no trucks or trailers

Recreation

  • Golf Course Community

Security

  • Security Service
  • Gated Community

Home Details

Home Type

Single Family

Est. Annual Taxes

$12,971

Year Built

Built in 2001

Lot Details

0.26 Acres

HOA Fees

$188 per month

Parking

3

Listing Details

  • Property Type: Residential
  • Year Built: 2001
  • Ownership: Self Proprietor/Individual
  • Property Sub Type: Single Family Residence
  • Architectural Style: Detached, One Story
  • Directions: Royal Palm Parway to Weston Hills Drive (North Gate) . Through gate, second right (Harbor Pointe Circle) 1859 10th house on the right.
  • Garage Yn: Yes
  • Horses: No
  • Inclusions: None
  • Master Model: Carlton
  • New Construction: No
  • Structure Type: House
  • Subdivision Name: SECTOR 7-PARCEL Q,Weston Hills
  • Year Built Details: Effective Year Built
  • MIAMIRE_PoolYN: Yes
  • MIAMIRE_PetsAllowedYN: Yes
  • MIAMIRE_MembershipPurchRqdYN: No
  • Special Features: None

Interior Features

  • Appliances: Dishwasher, Disposal, Dryer, Electric Water Heater, Microwave, Other Equipment/Appliances, Electric Range, Refrigerator, Self Cleaning Oven, Washer
  • Interior Amenities: First Floor Entry, Closet Cabinetry, Custom Mirrors, Laundry Tub, Pantry, Pull Down Stairs, 3 Bedroom Split, Vaulted Ceiling(s), Walk-In Closet(s), Family Room
  • Spa Yn: Yes
  • Full Bathrooms: 3
  • Total Bedrooms: 4
  • Door Features: High Impact Doors
  • Flooring: Ceramic Floor, Wood
  • Furnished: Unfurnished
  • Living Area: 2716
  • Other Equipment: Automatic Garage Door Opener, Central Vacuum
  • Possible Use: Primary
  • Window Features: Complete Accordian Shutters, Complete Impact Glass, Hurricane Shutters, Blinds, High Impact Windows, Sliding
  • Bedroom Features: Entry Level, Primary Bedroom Ground Level
  • Dining Room Features: Formal Dining, Kitchen Dining, Snack Bar/Counter
  • Living Room Features: Family Room
  • Master Bathroom Features: Dual Sinks, Separate Tub & Shower

Exterior Features

  • Roof: Flat Tile
  • View: Garden, Lake
  • Construction Type: Concrete Block Construction, CBS Construction
  • Direction Faces: Southeast
  • Fencing: Fenced
  • Lot Features: 1/4 To Less Than 1/2 Acre Lot
  • Patio And Porch Features: Awning(s), Patio
  • Pool Features: Auto Pool Clean, In Ground, Equipment Stays, Free Form, Heated, Other
  • Pool Private: No
  • View: Yes
  • Waterfront Features: WF/Pool/No Ocean Access, Lake
  • Waterfront: Yes

Garage/Parking

  • Attached Garage: Yes
  • Park Building Name: SECTOR 7-PARCEL Q
  • Covered Parking Spaces: 3
  • Garage Spaces: 3
  • Open Parking: Yes
  • Parking Features: Driveway, Electric Vehicle Charging Station(s), Paver Block, No Rv/Boats, No Trucks/Trailers

Utilities

  • Sewer: Public Sewer
  • Water Source: Municipal Water
  • Cooling: Ceiling Fan(s), Central Air, Electric, Paddle Fans
  • Cooling Y N: Yes
  • Heating: Central, Electric
  • Heating Yn: Yes
  • Laundry Features: Laundry Tub
  • Security: Curr Owner Wind Mit, Fire Alarm, Smoke Detector

Condo/Co-op/Association

  • Association Fee: 565
  • Association Fee Frequency: Quarterly
  • Association: Yes
  • Community Features: Gated Community, Golf Course Community, Mandatory Hoa, Paved Road, Private Roads, Security Patrol, Sidewalks, Street Lights, Subdivision Restrictions, Underground Utilities

Association/Amenities

  • MIAMIRE_TypeofAssociation: Homeowners

Lot Info

  • Parcel Number: 503911050100
  • Lot Size Sq Ft: 11158
  • Zoning: R-3

Rental Info

  • Pets Allowed: More Than 20 Lbs

Tax Info

  • Tax Year: 2024
  • Tax Annual Amount: 12971

Ownership History

We collect this data history from publicly available records. To have your information removed, we recommend requesting removal directly through your county’s website.

Date Name Owned For Owner Type

Purchase Details

Listed on
Apr 21, 2025
Closed on
Aug 14, 2025
Sold by
Bought by
Seller's Agent
Luis Urena
MMLS Assoc.-Inactive Member
Buyer's Agent
Mariene G. Menin
Coldwell Banker Residential RE
List Price
$155,000
Sold Price
$1,345,000
Premium/Discount to List
$1,190,000
767.74%
Views
33
Current Estimated Value
$1,326,036

Home Financials for this Owner

Home Financials are based on the most recent Mortgage that was taken out on this home.
Estimated Appreciation
-$18,964
Avg. Annual Appreciation
-1.66%
Original Mortgage
$795,000
Outstanding Balance
$791,485
Interest Rate
6.67%
Mortgage Type
New Conventional
Estimated Equity
$534,551

Purchase Details

Closed on
Jun 26, 2001
Sold by
Bought by

Home Financials for this Owner

Home Financials are based on the most recent Mortgage that was taken out on this home.
Original Mortgage
$150,000
Interest Rate
7.06%
Mortgage Type
New Conventional

Purchase Details

Closed on
May 1, 1990
Sold by
Bought by
Source: Public Records
Create a Home Valuation Report for This Property
The Home Valuation Report is an in-depth analysis detailing your home's value as well as a comparison with similar homes in the area

Home Values in the Area

Source: Public Records

Average Home Value in this Area


Source: Public Records

Purchase History

We collect this data history from publicly available records. To have your information removed, we recommend requesting removal directly through your county’s website.

Date Buyer Sale Price Title Company
$1,345,000 Sunbelt Title
$500,800 --
$7,134,914 --
Source: Public Records

Mortgage History

We collect this data history from publicly available records. To have your information removed, we recommend requesting removal directly through your county’s website.

Date Status Borrower Loan Amount
Open $795,000
Previous Owner $150,000
Source: Public Records

Property History

We collect this data history from publicly available records. To have your information removed, we recommend requesting removal directly through your county’s website.

Date Event Price List to Sale Price per Sq Ft
08/14/2025 08/14/25 Sold $1,345,000 -5.6% $495 / Sq Ft
07/07/2025 07/07/25 Pending -- -- --
06/29/2025 06/29/25 Price Changed $1,425,000 -3.4% $525 / Sq Ft
06/05/2025 06/05/25 Price Changed $1,475,000 -1.3% $543 / Sq Ft
05/08/2025 05/08/25 Price Changed $1,495,000 -3.5% $550 / Sq Ft
04/21/2025 04/21/25 Price Changed $1,550,000 +900.0% $571 / Sq Ft
04/21/2025 04/21/25 For Sale $155,000 -- $57 / Sq Ft
Source: MIAMI REALTORS® MLS

Tax History

We collect this data history from publicly available records. To have your information removed, we recommend requesting removal directly through your county’s website.

Year Tax Paid Tax Assessment Tax Assessment Total Assessment is a certain percentage of the fair market value that is determined by local assessors to be the total taxable value of land and additions on the property. Land Improvement
2026 $13,319 $901,950 -- --
2025 $12,971 $646,200 -- --
2024 $12,640 $627,990 -- --
2023 $12,640 $609,700 $0 $0
2022 $11,921 $591,950 $0 $0
2021 $11,587 $574,710 $0 $0
2020 $11,274 $566,780 $0 $0
2019 $10,981 $554,040 $0 $0
2018 $10,542 $543,710 $0 $0
2017 $10,022 $532,530 $0 $0
2016 $10,015 $521,580 $0 $0
2015 $10,195 $517,960 $0 $0
2014 $10,267 $513,850 $0 $0
2013 -- $506,260 $133,880 $372,380
Source: Public Records

Agents Affiliated with this Home

  • Section Image
  • Section Image
  • Section Image
See All Agents

Map

Source: MIAMI REALTORS® MLS

MLS Number: A11785308

MIAMI REALTORS® MLS

APN: 50-39-11-05-0100

Your Personal Tour Guide

Ask me questions while you tour the home.