
Seller's Agent in 2025
Sarah Mccoy
Diamond Realty & Associates
(318) 518-6447
332 Total Sales
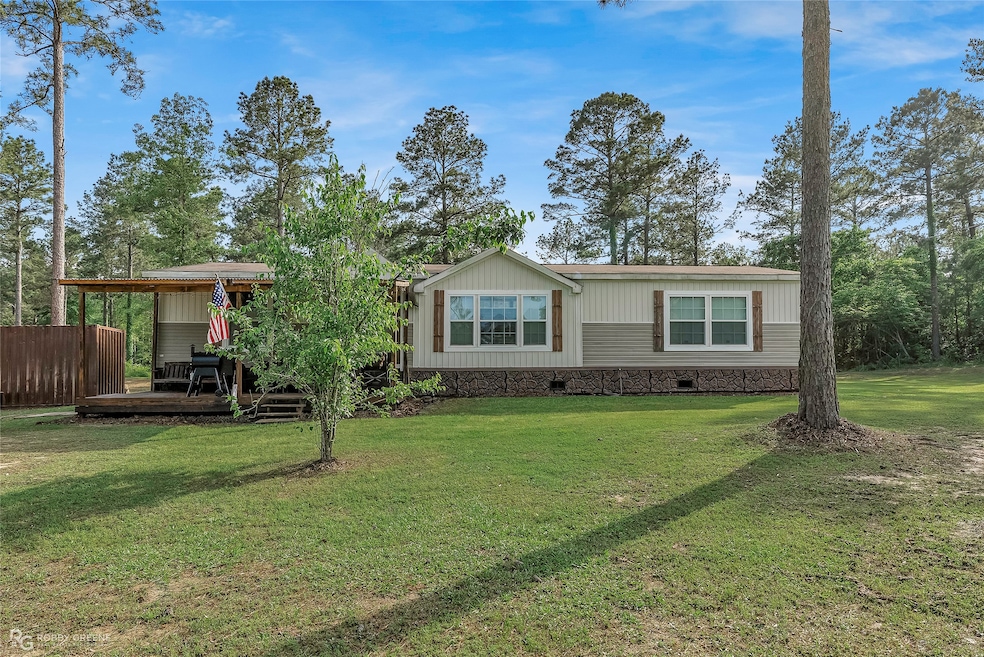


Nestled on a beautiful 20-acre property come discover the perfect blend of comfort and privacy, built in 2018 and surrounded by woods, this property promises plenty of space for your family and animals. The home’s exterior features a spacious front porch with rustic wood accents, an ideal spot to enjoy morning coffee, evening sunsets, or gatherings with friends. The property is a nature lover’s dream, featuring expansive grassy areas, mature pine trees, and a private driveway. The open-concept living area has a cozy fireplace with a beautiful stone accent wall and custom built-ins, creating a perfect space to relax or entertain. Large windows provide tons of natural light and gorgeous views of the property. The heart of the home is the chef’s kitchen, featuring sleek black cabinetry, modern hardware, stainless steel appliances, subway tile backsplash, and marble-look countertops. A massive center island provides ample prep space and seating, making this kitchen as functional as it is stylish. Whether hosting a dinner party or enjoying a casual meal, the connected dining area with wood-accent feature walls adds a charming, farmhouse-inspired touch. The remote, spacious primary suite offers a true retreat with a spa-like ensuite bathroom complete with double sinks, abundant cabinet storage, a soaking tub set under large windows, and a separate shower perfect for unwinding after a long day. Secondary bedrooms are generously sized with great closet space and easy access to the second full bathroom. Located just a short drive from town conveniences, yet offering all the privacy you crave truly a rare find in today’s market. This property has a large fenced in pasture ready for horses, cows and more! Call today for your private showing!
Last Agent to Sell the Property
Diamond Realty & Associates Brokerage Phone: 318-746-0011 License #0995696484 Listed on: 04/27/2025
We collect this data history from publicly available records. To have your information removed, we recommend requesting removal directly through your county’s website.
| Date | Event | Price | List to Sale | Price per Sq Ft | Prior Sale |
|---|---|---|---|---|---|
| 08/11/2025 08/11/25 | Sold | -- | -- | -- | |
| 06/26/2025 06/26/25 | Price Changed | $349,000 | -2.8% | $174 / Sq Ft | |
| 05/23/2025 05/23/25 | Price Changed | $359,000 | -2.7% | $179 / Sq Ft | |
| 04/27/2025 04/27/25 | For Sale | $369,000 | +17.1% | $184 / Sq Ft | |
| 03/03/2023 03/03/23 | Sold | -- | -- | -- | View Prior Sale |
| 02/04/2023 02/04/23 | Pending | -- | -- | -- | |
| 08/26/2022 08/26/22 | For Sale | $315,000 | -- | $157 / Sq Ft |
Seller's Agent in 2025
Sarah Mccoy
Diamond Realty & Associates
(318) 518-6447
332 Total Sales
Buyer's Agent in 2025
Nancy Morgan
Estep & Associates Real Estate Services, LLC
(318) 780-8139
5 Total Sales
C
Seller's Agent in 2023
Carlos Hartwell
East Bank Real Estate
M
Buyer's Agent in 2023
Maddie Boggs
Keller Williams Northwest
(318) 402-6733
56 Total Sales
Source: North Texas Real Estate Information Systems (NTREIS)
MLS Number: 20916906
Disclaimer: Certain information contained herein is derived from information provided by parties other than Homes.com. All information provided is deemed reliable, but is not guaranteed to be accurate and should be independently verified.
Listing information provided in part by the North Texas Real Estate Information Systems, Inc, for personal, non-commercial use by viewers of this site and may not be reproduced or redistributed. All information is deemed reliable but not guaranteed. Copyright © NTREIS 2026. All rights reserved
Ask me questions while you tour the home.