
Matthew Antonio
Corcoran Chart House Realty
(401) 425-3054
110 Total Sales
1 in Scituate
$900,000 Price


Estimated Value: $707,000 - $818,271
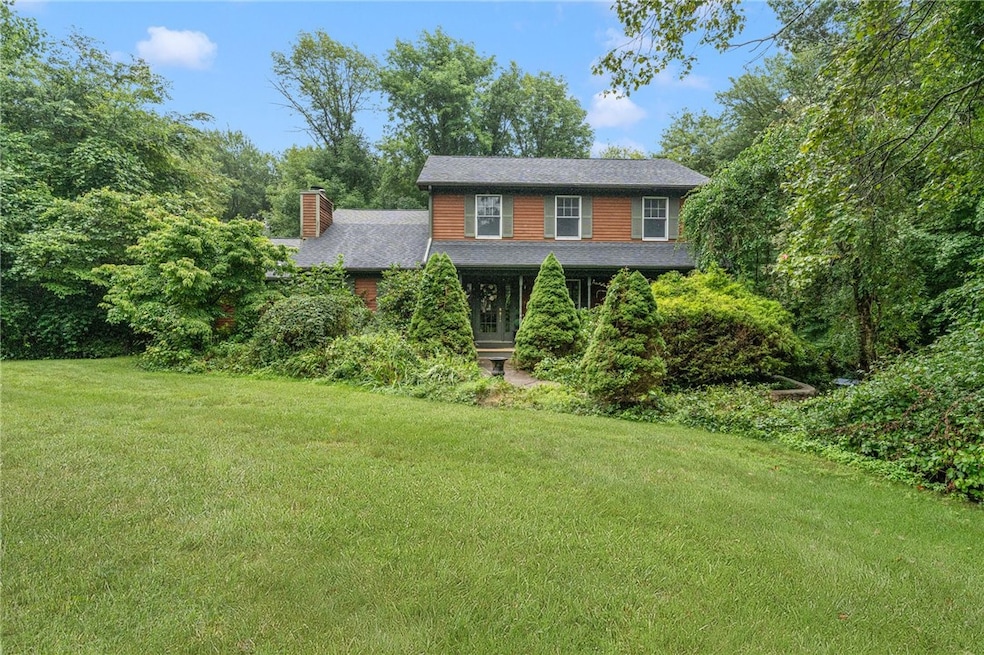
Welcome to this stunning 4-bedroom, 3.5-bathroom home in North Scituate, perfectly situated on over 7 acres of land. This unique property features two primary bedrooms, each with its own en suite bathroom, providing flexibility and comfort for families or guests. One of the primary suites is conveniently located on the first floor, making it ideal for those seeking easy access. As you enter, you'll be greeted by a spacious living room and a family room adorned with a cozy fireplace, perfect for gathering with loved ones or enjoying a quiet evening in. A formal dining room, den, eat-in-kitchen and half bathroom complete the large first floor. On the second floor you will find the second primary bedroom, two additional bedrooms and an additional full bathroom. The deck and porch offer fantastic outdoor spaces for entertaining, relaxation, or simply soaking in the serene surroundings. The finished basement adds even more living space, providing endless possibilities for a home gym, playroom, or media room. With ample room to roam, this property offers the perfect blend of indoor and outdoor living. The two car garage and semi-circle driveway offers plenty of spaces for vehicles. Don't miss your chance to own this incredible retreat in North Scituate! Schedule a showing today and experience all that this remarkable home has to offer!
Last Agent to Sell the Property
Greenwich Bay Brokers License #REB.0019311 Listed on: 08/09/2024
We collect this data history from publicly available records. To have your information removed, we recommend requesting removal directly through your county’s website.
Matthew Antonio
Corcoran Chart House Realty
(401) 425-3054
110 Total Sales
1 in Scituate
$900,000 Price
Samuel Alba
Innovations Realty
(401) 406-4077
505 Total Sales
4 in Scituate
$455K - $1.4M Price Range
Michael Koster
INNOVATE Real Estate
(401) 661-1242
10 Total Sales
1 in Scituate
$265,000 Price
Victoria Pizzarelli
Family First Realty
(401) 246-7781
47 Total Sales
1 in Scituate
$520,000 Price
Holly Regoli
REMAX Revolution
(401) 340-2289
59 Total Sales
3 in Scituate
$228K - $787K Price Range
Herson Martinez
RISE REC
(401) 414-4072
104 Total Sales
1 in Scituate
$535,000 Price
We collect this data history from publicly available records. To have your information removed, we recommend requesting removal directly through your county’s website.
| Date | Buyer | Sale Price | Title Company |
|---|---|---|---|
| $749,900 | None Available | ||
| Melvin James P | $260,000 | -- |
We collect this data history from publicly available records. To have your information removed, we recommend requesting removal directly through your county’s website.
| Date | Status | Borrower | Loan Amount |
|---|---|---|---|
| Open | $568,420 | ||
| Previous Owner | Melvin Katherine G | $332,479 | |
| Closed | Melvin James P | $350,000 | |
| Previous Owner | Melvin James P | $85,000 |
We collect this data history from publicly available records. To have your information removed, we recommend requesting removal directly through your county’s website.
| Date | Event | Price | List to Sale | Price per Sq Ft |
|---|---|---|---|---|
| 11/27/2024 11/27/24 | Sold | $749,000 | 0.0% | $175 / Sq Ft |
| 10/13/2024 10/13/24 | Pending | -- | -- | -- |
| 08/09/2024 08/09/24 | For Sale | $749,000 | -- | $175 / Sq Ft |
We collect this data history from publicly available records. To have your information removed, we recommend requesting removal directly through your county’s website.
| Year | Tax Paid | Tax Assessment Tax Assessment Total Assessment is a certain percentage of the fair market value that is determined by local assessors to be the total taxable value of land and additions on the property. | Land | Improvement |
|---|---|---|---|---|
| 2025 | $9,583 | $553,000 | $144,900 | $408,100 |
| 2024 | $9,583 | $553,000 | $144,900 | $408,100 |
| 2023 | $9,268 | $553,000 | $144,900 | $408,100 |
| 2022 | $9,058 | $553,000 | $144,900 | $408,100 |
| 2021 | $9,283 | $496,700 | $133,800 | $362,900 |
| 2020 | $9,075 | $496,700 | $133,800 | $362,900 |
| 2019 | $8,886 | $496,700 | $133,800 | $362,900 |
| 2018 | $9,255 | $477,300 | $120,900 | $356,400 |
| 2017 | $8,983 | $477,300 | $120,900 | $356,400 |
| 2016 | $8,610 | $477,300 | $120,900 | $356,400 |
| 2015 | $8,635 | $450,700 | $108,100 | $342,600 |
| 2014 | $8,554 | $450,700 | $108,100 | $342,600 |
Seller's Agent in 2024
Jennifer Cosgrove O'Leary
Greenwich Bay Brokers
(203) 980-3547
175 Total Sales
Buyer's Agent in 2024
Vincent Meola
RE/MAX Professionals
(401) 338-1997
3 Total Sales
Source: State-Wide MLS
MLS Number: 1363802
APN: SCIT-000034-000001-000000
Disclaimer: Certain information contained herein is derived from information provided by parties other than Homes.com. All information provided is deemed reliable, but is not guaranteed to be accurate and should be independently verified.
IDX information is provided exclusively for personal, non-commercial use, and may not be used for any purpose other than to identify prospective properties consumers may be interested in purchasing. Information is deemed reliable but not guaranteed.
Copyright © 2026 State-Wide MLS, Inc. All rights reserved.
Ask me questions while you tour the home.