NOT LISTED FOR SALE

186 Fallen Pines Elysburg, PA 17824

4 Beds
3 Baths
2,864 Sq Ft
4.04 Acre Lot

Sale Details

Date Sold: January 30, 2026

Last sale price $675,000 $236 Per Sq Ft

104 Days on Market

Highlights

  • In Ground Pool
  • Wood Flooring
  • Fenced Yard
  • Vaulted Ceiling
  • Main Floor Primary Bedroom
  • Fireplace

About This Home

As of January 2026

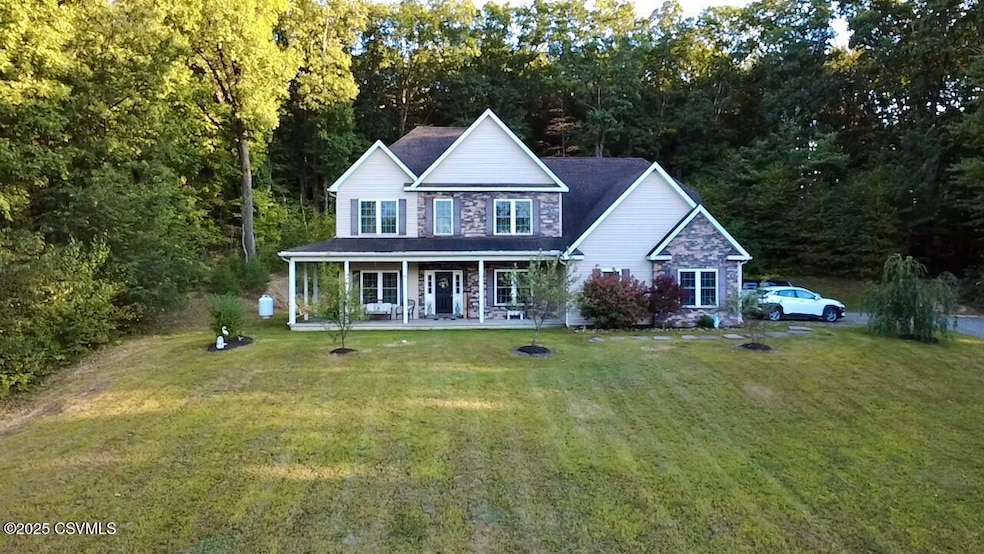
Nestled on 4 acres in Elysburg in the highly sought after Southern Columbia Area SD comes this gorgeous custom-built, two-story home!!! The first floor offers open living quarters with vaulted ceilings & a beautiful stone fireplace along with a large master bed and bath. The open staircase leads to the second story overlooking the living room with 3 more bedrooms, a full bath and a very large laundry/bonus room, all with spectacular window views! Love to entertain?! Inside is a finished basement that provides an open bar area, rec room & plenty of storage. Outside is a gorgeous inground, saltwater pool, fenced-in patio, and a front porch with scenic views. Private drive leads to a 2-car, attached garage. Immaculate & Well-Maintained! Call Mindy at 570-850-5784 for a showing today!

Last Agent to Sell the Property

MELINDA DEPPEN

EXP Realty, LLC License #RS352870 Listed on: 09/23/2025

Last Buyer's Agent

NON-MEMBER

NON-MEMBER

Home Details

Home Type

  • Single Family

Est. Annual Taxes

  • $5,316

Year Built

  • Built in 2013

Lot Details

  • 4.04 Acre Lot
  • Lot Dimensions are 1200x146
  • Fenced Yard
  • Property is zoned AF

Home Design

  • Block Foundation
  • Frame Construction
  • Shingle Roof
  • Stone Exterior Construction
  • Vinyl Construction Material
  • Stone

Interior Spaces

  • 2,864 Sq Ft Home
  • 2-Story Property
  • Vaulted Ceiling
  • Ceiling Fan
  • Fireplace
  • Living Room
  • Dining Room
  • Wood Flooring
  • Home Security System
  • Property Views

Kitchen

  • Range
  • Dishwasher

Bedrooms and Bathrooms

  • 4 Bedrooms
  • Primary Bedroom on Main
  • Walk-In Closet
  • 3 Full Bathrooms

Laundry

  • Laundry Room
  • Washer and Dryer Hookup

Finished Basement

  • Heated Basement
  • Interior and Exterior Basement Entry

Parking

  • 2 Car Attached Garage
  • Garage Door Opener

Outdoor Features

  • In Ground Pool
  • Patio
  • Porch

Utilities

  • Central Air
  • Heating System Uses Propane
  • Heat Pump System
  • 200+ Amp Service
  • Well
  • Cable TV Available

Community Details

  • Fenced around community

Listing and Financial Details

  • Assessor Parcel Number 040-00-051-073b

Home Details

Home Type

Single Family

Est. Annual Taxes

$5,316

Year Built

Built in 2013

Lot Details

4.04 Acres

Listing Details

  • Details Directions From: Danville
  • Details House Color: neutral/stone
  • Details Parking Spaces: multiple
  • Directions: From Danville, rt 54 S to Elysburg. Go straight through the traffic light at rt 54 and rt 487 and continue on rt 54 S to the top of the mountain. Turn L onto Quarry Road. Turn R onto Fallen Pines Road (dirt road). Property on R.
  • Prop. Type: Residential
  • Roof Type Year Roof Year: 2013
  • Dining Room Level: First
  • Kitchen Level: First
  • Living Room Level: First
  • Primary Bedroom Level: First
  • Services Utilities Heat2: Propane Hot Air
  • Services Utilities Heating: Heat Pump
  • Services Utilities Television: Cable
  • Services Utilities Water: Well
  • Year Built: 2013
  • MLS Status: Closed
  • Subdivision Name: 0-None
  • Above Grade Finished Sq Ft: 2864.0
  • Architectural Style: Two Story
  • Garage Yn: Yes
  • Financial Info Electric: 200 Amp
  • General Property Description:Basement: Finished
  • BasementFoundation Heated: Yes
  • Exterior Finish Vinyl: Yes
  • ServicesUtilities Sewer2: Sand Mound
  • ServicesUtilities Air Conditioning2: Central Air
  • ServicesUtilities Electric3: 200 Amp
  • Kitchen Appliances Dishwasher: Yes
  • Kitchen Appliances StoveRange: Yes
  • Roof TypeYear Shingle: Yes
  • Rooms:Kitchen: Yes
  • Rooms:Living Room: Yes
  • Amenities Fencing2: Yes
  • BasementFoundation Outside Entrance: Yes
  • BasementFoundation Block2: Yes
  • Special Features: None
  • Property Sub Type: Detached

Interior Features

  • Has Basement: Block, Heated, Interior Entrance, Outside Entrance
  • Interior Amenities: Ceiling Fan, Fireplace, Garage Door Opener, Hardwood Floors, Laundry Hookup, Security System, Walk-in Closet
  • Appliances: Dishwasher, Refrigerator, Stove/Range
  • Full Bathrooms: 3
  • Total Bedrooms: 4
  • Below Grade Sq Ft: 1500.0
  • Main Level Bedrooms: 1
  • BasementFoundation Interior Entrance: Yes
  • Interior Features:Hardwood Floors: Yes
  • Interior Features Laundry Hookup: Yes
  • Interior Features Walk-in Closet: Yes
  • Other Rooms:Dining Room: Yes
  • Interior Features:Ceiling Fan: Yes
  • Interior Features:Fireplace: Yes
  • Interior Features Garage Door Opener: Yes
  • Interior Features:Security System: Yes

Exterior Features

  • Fencing: Fenced In Yard
  • Acres: 4.04
  • Topography: No
  • Construction Type: Stone, Vinyl
  • Foundation Details: None
  • Patio And Porch Features: Porch, Patio
  • Reso Roof: Shingle
  • Construction:Frame: Yes
  • Exterior Features Inground Pool: Yes
  • Exterior Features:Patio: Yes
  • Exterior Features:Porch: Yes
  • Exterior Finish Stone3: Yes
  • Exterior Features:Fenced - In Yard: Yes
  • Construction:Stone2: Yes

Garage/Parking

  • Attached Garage: Yes
  • Parking Features: 2 Car
  • General Property Description:Garage Stall2: 2 Car
  • General Property Description:Garage Type2: Attached

Utilities

  • Cooling: Central Air
  • Cooling Y N: Yes
  • Heating: Heat Pump
  • HeatingYN: Yes
  • Water Source: Well

Condo/Co-op/Association

  • Community Features: Fencing, View

Association/Amenities

  • Location Amenities:View2: Yes

Schools

  • Junior High Dist: Southern Columbia

Lot Info

  • Zoning: AF
  • Lot Dimensions: 1200x146
  • Lot Size Sq Ft: 175982.4
  • ResoLotSizeUnits: Acres
  • Parcel #: 040-00-051-073b
  • Zoning Description: X

Tax Info

  • Tax Year: 2025
  • Tax Annual Amount: 5315.64
  • Tax Book Number: 2332/1
Create a Home Valuation Report for This Property
The Home Valuation Report is an in-depth analysis detailing your home's value as well as a comparison with similar homes in the area

Property History

We collect this data history from publicly available records. To have your information removed, we recommend requesting removal directly through your county’s website.

Date Event Price List to Sale Price per Sq Ft
01/30/2026 01/30/26 Sold $675,000 +3.8% $236 / Sq Ft
01/05/2026 01/05/26 Pending -- -- --
11/18/2025 11/18/25 Price Changed $650,000 -3.0% $227 / Sq Ft
11/05/2025 11/05/25 Price Changed $670,000 -1.5% $234 / Sq Ft
09/23/2025 09/23/25 For Sale $680,000 -- $237 / Sq Ft
Source: Central Susquehanna Valley Board of REALTORS® MLS

Agents Affiliated with this Home

  • Section Image
See All Agents

Map

Source: Central Susquehanna Valley Board of REALTORS® MLS

MLS Number: 20-101553

Central Susquehanna Valley Board of REALTORS® MLS
Your Personal Tour Guide

Ask me questions while you tour the home.