
Robb M Saar
ENGEL & VOLKERS NEW YORK CITY
(855) 626-5603
10 Total Sales
1 in Upper West Side
$1,070,000 Price
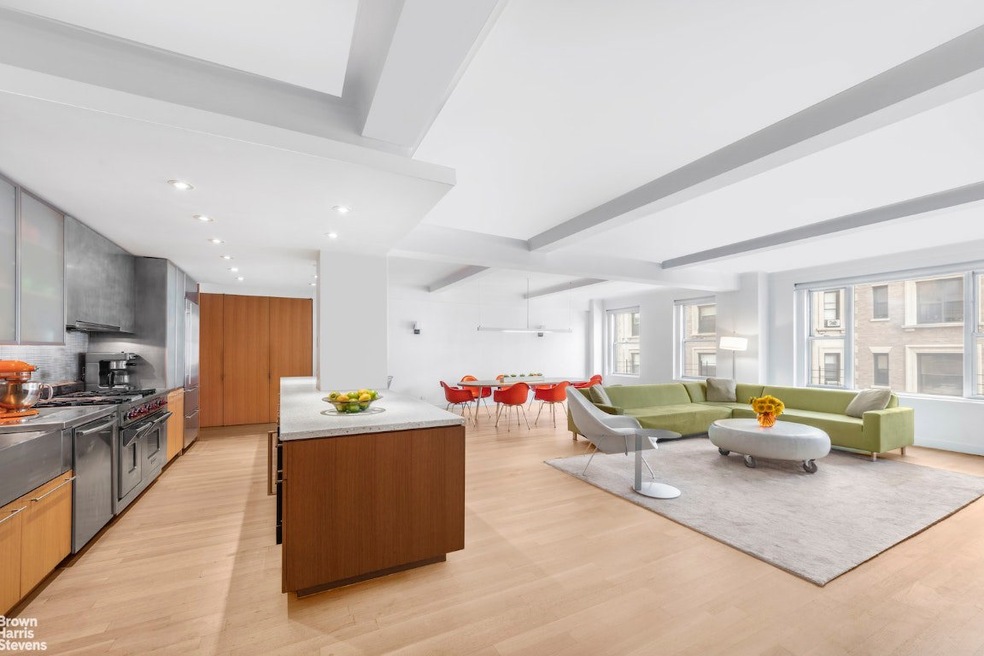
Upon entering into residence 5 BC off a semi-private landing you are instantly struck by the seamless loft-like design and combination of these two apartments. Designed by award winning Ogawa-Depardon Architects this 3-4 bedroom home has been created for how we live today. Move right into this rare open floor plan layout in excellent condition that has a side by side living room and dining room along with an oversized open kitchen..no more being left out of the party---all looking out to lovely tree lined West 91st street. With multi-zone CENTRAL A/C your comfort is almost guaranteed any time of year. The apartment is currently set up as 3 bedrooms, each with an en-suite windowed bathroom along with a separate den/media room (could easily convert to a 4th bedroom) with an adjacent powder room (can convert to a full bathroom if needed) and a windowed home office. The open kitchen is custom designed to maximize ease of use---huge counter space and all high end stainless appliances (including Wolf 6 burner/double oven, Sub Zero fridge/ Miele D/W and separate ice maker) along with stainless and terrazzo counter tops makes this kitchen a cooks dream. All of the custom built-ins in the den/media room are of white oak along with the wide plank flooring. The primary bedroom is oversized and has a huge windowed dressing room/walk-in closet and since the bedroom is located off the street it is pin drop quiet! There are hardwood floors, beamed ceilings and cove moldings along with a vented washer/dryer, central sound system and tons of storage through-out this one of a kind special home. 186 RSD is a primary resident cooperative designed by iconic architect Emory Roth and features stunning architectural details such as a travertine lobby with terrazzo floors and ornamental cove and dentil moldings. This 24 hour white glove full service cooperative has 4 elevators and a large staff to handle your every need. Mail and packages are delivered to your door. 186 RSD is pet friendly, allows up to 66% financing, and has a community room, common storage room and bike storage along with a live-in resident manager. Your location cannot be beat with Whole Foods and Trader Joes near-by and just steps from 253 acres of Riverside Park, with a 91st street entrance and the Hudson River right outside your door.
Last Agent to Sell the Property
Brown Harris Stevens Residential Sales LLC License #30GE0729669 Listed on: 09/14/2022
Robb M Saar
ENGEL & VOLKERS NEW YORK CITY
(855) 626-5603
10 Total Sales
1 in Upper West Side
$1,070,000 Price
Dogan Baruh
Compass
(917) 473-8158
54 Total Sales
1 in Upper West Side
$3,800,000 Price
Danelle Snider
Compass
(844) 524-8811
59 Total Sales
1 in Upper West Side
$885,000 Price
Teri Cavanaugh
Corcoran Group
(628) 800-0923
32 Total Sales
1 in Upper West Side
$1,075,000 Price
Jamie Heinlein
Compass
(646) 933-1437
115 Total Sales
3 in Upper West Side
$750K - $3.9M Price Range
Melissa Vance
Sothebys International Realty
(844) 372-0815
33 Total Sales
1 in Upper West Side
$1,990,000 Price
We collect this data history from publicly available records. To have your information removed, we recommend requesting removal directly through your county’s website.
| Date | Event | Price | List to Sale | Price per Sq Ft |
|---|---|---|---|---|
| 06/13/2023 06/13/23 | Sold | $4,055,000 | 0.0% | -- |
| 02/06/2023 02/06/23 | Pending | -- | -- | -- |
| 12/19/2022 12/19/22 | Off Market | $4,055,000 | -- | -- |
| 10/26/2022 10/26/22 | Price Changed | $4,295,000 | -4.6% | -- |
| 09/14/2022 09/14/22 | For Sale | $4,500,000 | -- | -- |
Seller's Agent in 2023
Amelia S. Gewirtz
Brown Harris Stevens Residential Sales LLC
(212) 381-2219
30 in this area
54 Total Sales
Seller Co-Listing Agent in 2023
Andrew Philips
Brown Harris Stevens Residential Sales LLC
(917) 734-1058
31 in this area
53 Total Sales
Source: Real Estate Board of New York (REBNY)
MLS Number: RLS10857658
Disclaimer: Certain information contained herein is derived from information provided by parties other than Homes.com. All information provided is deemed reliable, but is not guaranteed to be accurate and should be independently verified.
This information is not verified for authenticity or accuracy and is not guaranteed and may not reflect all real estate activity in the market. ©2026 The Real Estate Board of New York, Inc., All rights reserved.
RLS Data display by Homes.com LLC
Ask me questions while you tour the home.