
Barry Jackson
Haven Real Estate Brokers
(877) 764-7238
28 Total Sales
2 in Pendergrass
$370,000 Price Range
Estimated Value: $620,472
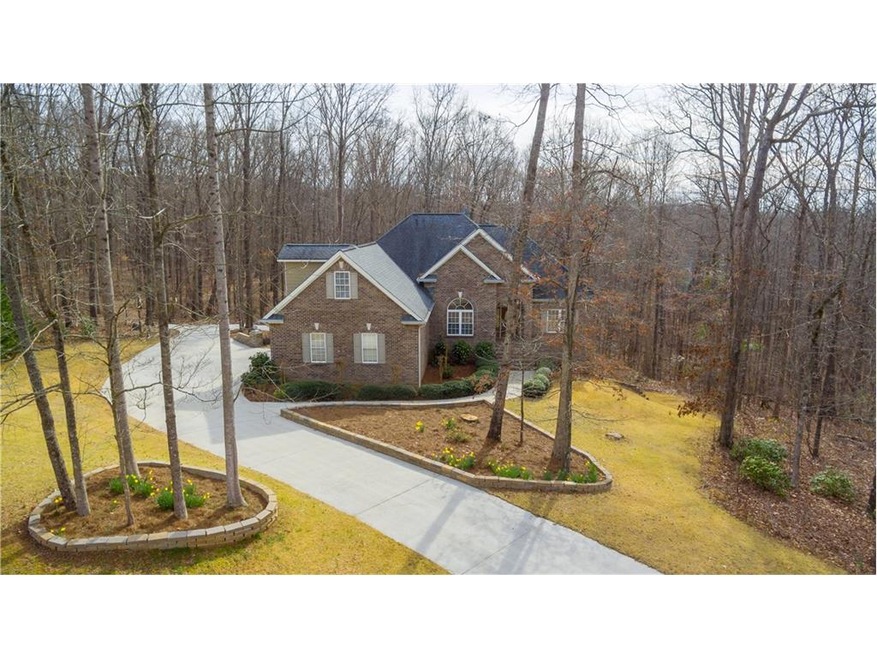
This beautiful, custom built, 4 sided brick home sits on over 4 rolling, wooded acres in the gorgeous River Ridge subdivision. Located at the end of a cul-de-sac, this home features new hardwood floors, cozy double masonry fireplaces, an office with towering oak bookcases, a full partially finished basement with a private entrance, boat door and so much more! As you walk out on your new massive & private back deck, you will notice a stunning stone wall terrace & fenced backyard with a 36x36' barn/workshop and tranquil spring-fed stream in the distance.
Last Agent to Sell the Property
Amanda Blanton
NOT A VALID MEMBER License #351781 Listed on: 02/22/2017
Co-Listed By
Gregory Peters
NOT A VALID MEMBER License #353028
Last Buyer's Agent
CARLYLSE CANADA
NOT A VALID MEMBER License #325100
We collect this data history from publicly available records. To have your information removed, we recommend requesting removal directly through your county’s website.
Barry Jackson
Haven Real Estate Brokers
(877) 764-7238
28 Total Sales
2 in Pendergrass
$370,000 Price Range
Daniel Gonzalez
Maximum One Realty Greater Atlanta
(470) 664-6471
72 Total Sales
2 in Pendergrass
$125,000 Price Range
Simply Stephens Real Estate
Keller Williams Realty Atlanta Partners
(470) 458-2816
116 Total Sales
7 in Pendergrass
$130K - $366K Price Range
Arnold Oh
eXp Realty
(470) 577-9259
145 Total Sales
2 in Pendergrass
$416,000 Price Range
Allen Seigler
Greater Athens Properties
(706) 995-7280
74 Total Sales
1 in Pendergrass
$505,630 Price
Dinu Dariy
EXP Realty, LLC.
(470) 623-1461
98 Total Sales
2 in Pendergrass
$375,000 Price Range
We collect this data history from publicly available records. To have your information removed, we recommend requesting removal directly through your county’s website.
| Date | Buyer | Sale Price | Title Company |
|---|---|---|---|
| $335,000 | -- | ||
| $55,100 | -- |
We collect this data history from publicly available records. To have your information removed, we recommend requesting removal directly through your county’s website.
| Date | Status | Borrower | Loan Amount |
|---|---|---|---|
| Open | $250,000 | ||
| Closed | $268,000 | ||
| Previous Owner | $200,000 | ||
| Previous Owner | $180,393 |
We collect this data history from publicly available records. To have your information removed, we recommend requesting removal directly through your county’s website.
| Date | Event | Price | List to Sale | Price per Sq Ft |
|---|---|---|---|---|
| 06/05/2017 06/05/17 | Sold | $335,000 | -4.3% | $138 / Sq Ft |
| 05/09/2017 05/09/17 | Pending | -- | -- | -- |
| 03/28/2017 03/28/17 | Price Changed | $350,000 | -3.4% | $144 / Sq Ft |
| 03/17/2017 03/17/17 | Price Changed | $362,500 | -0.7% | $150 / Sq Ft |
| 03/06/2017 03/06/17 | Price Changed | $365,000 | -1.3% | $151 / Sq Ft |
| 02/22/2017 02/22/17 | For Sale | $369,900 | -- | $153 / Sq Ft |
We collect this data history from publicly available records. To have your information removed, we recommend requesting removal directly through your county’s website.
| Year | Tax Paid | Tax Assessment Tax Assessment Total Assessment is a certain percentage of the fair market value that is determined by local assessors to be the total taxable value of land and additions on the property. | Land | Improvement |
|---|---|---|---|---|
| 2025 | $4,795 | $196,480 | $59,360 | $137,120 |
| 2024 | $4,795 | $188,000 | $50,880 | $137,120 |
| 2023 | $4,692 | $172,160 | $50,880 | $121,280 |
| 2022 | $3,525 | $123,440 | $25,440 | $98,000 |
| 2021 | $3,550 | $123,440 | $25,440 | $98,000 |
| 2020 | $3,401 | $107,960 | $25,440 | $82,520 |
| 2019 | $3,452 | $107,960 | $25,440 | $82,520 |
| 2018 | $3,291 | $103,960 | $25,440 | $78,520 |
| 2017 | $3,234 | $100,564 | $25,440 | $75,124 |
| 2016 | $2,861 | $88,692 | $13,568 | $75,124 |
| 2015 | $2,874 | $88,692 | $13,568 | $75,124 |
| 2014 | $2,432 | $74,756 | $13,568 | $61,188 |
| 2013 | -- | $74,756 | $13,568 | $61,188 |
A
Seller's Agent in 2017
Amanda Blanton
NOT A VALID MEMBER
G
Seller Co-Listing Agent in 2017
Gregory Peters
NOT A VALID MEMBER
C
Buyer's Agent in 2017
CARLYLSE CANADA
NOT A VALID MEMBER
Source: First Multiple Listing Service (FMLS)
MLS Number: 5809097
APN: 088A-026
Listings identified with the FMLS IDX logo come from FMLS and are held by brokerage firms other than the owner of this website. The listing brokerage is identified in any listing details. Information is deemed reliable but is not guaranteed. If you believe any FMLS listing contains material that infringes your copyrighted work please visit www.fmls.com/dmca to review our DMCA policy and learn how to submit a takedown request. © 2026 First Multiple Listing Service, Inc.
Disclaimer: Certain information contained herein is derived from information provided by parties other than Homes.com. All information provided is deemed reliable, but is not guaranteed to be accurate and should be independently verified.
Ask me questions while you tour the home.