
Clifford Pettingill
Century 21 Sunshine Realty
(928) 615-8110
41 Total Sales
1 in White Mountain Lake
$92,000 Price
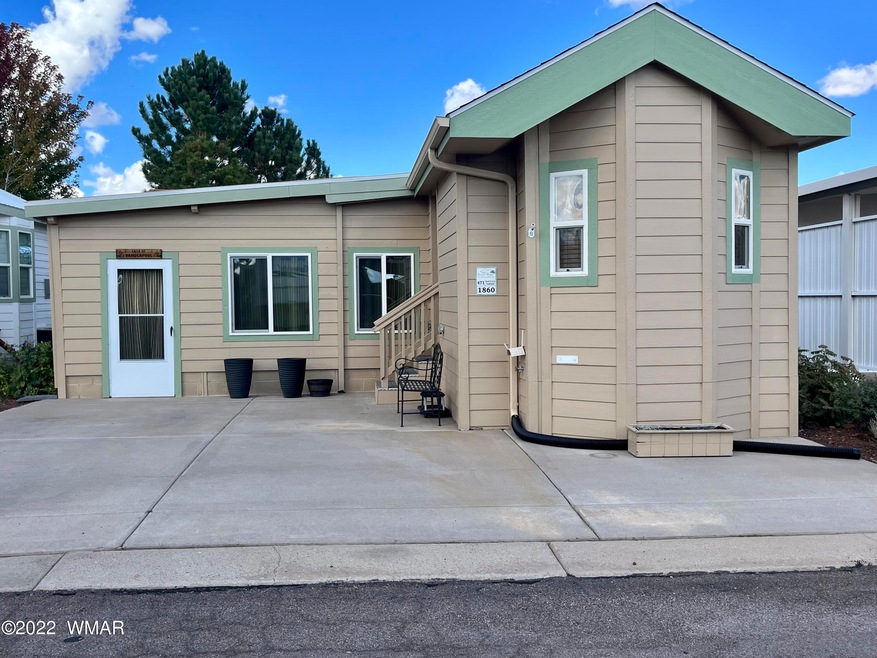
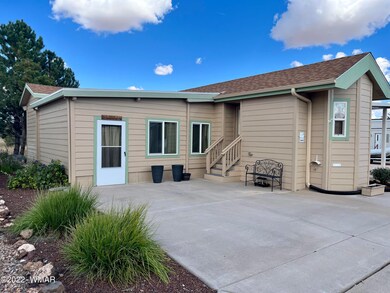
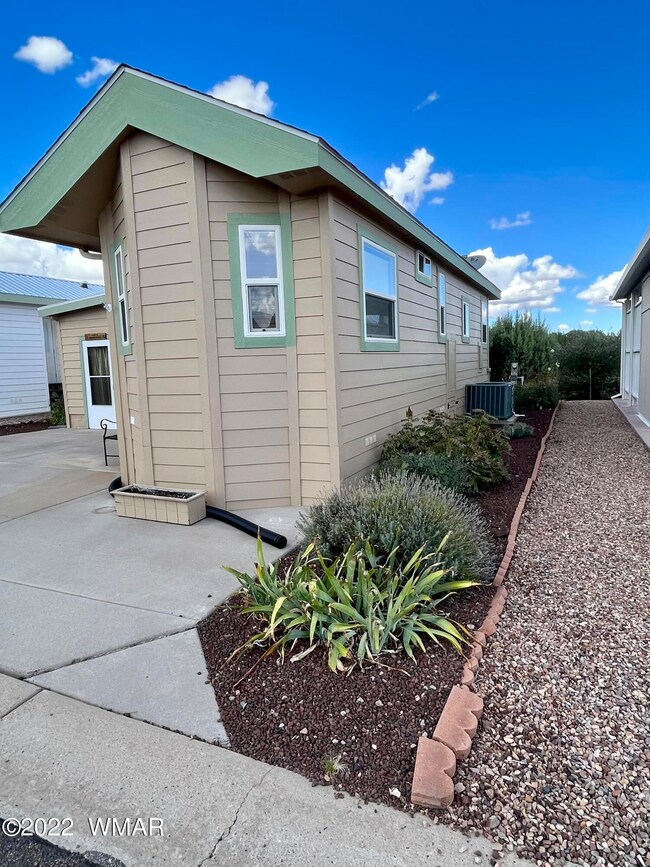
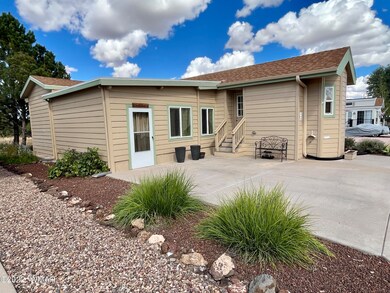
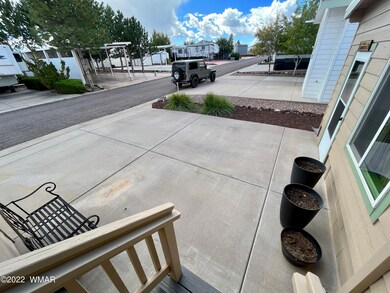
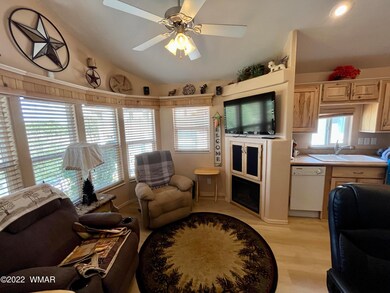
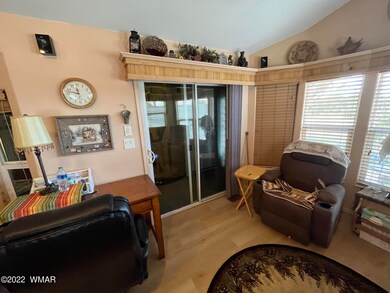
Wow!! You won't want to miss this incredible home in Juniper Ridge!! Looking for more square footage, this home has a room additions with W/D. This home has peaceful panoramic views to private land. Come and see all this lovely home has to offer! Special features: Electric fireplace, dishwasher in kitchen, raised garden bed in rear, heat/AC in all roomsNorthWest insulation pkg in park model,NEW paint in interior and ext, Rear view of wilderness, Rear patio and walkway, Fully insulated in patio room, 20 yr. warranty on roof in patio room. Upgrades: New Laminated plank flooring in park model, New steel cabinet & tool storage cabinet, New 2nd fridge. Juniper Ridge Resort community has
Last Agent to Sell the Property
Long Realty Covey Luxury Properties License #SA652900000 Listed on: 10/11/2022
Clifford Pettingill
Century 21 Sunshine Realty
(928) 615-8110
41 Total Sales
1 in White Mountain Lake
$92,000 Price
Sean Geary
Realty Executives Arizona Territory - Show Low
(480) 757-0960
191 Total Sales
23 in White Mountain Lake
$4K - $445K Price Range
Lansten Flake
West USA Realty - Pinetop
(928) 382-3054
117 Total Sales
1 in White Mountain Lake
$69,500 Price
Andrew Escamilla
Torreon Realty
(928) 260-0395
46 Total Sales
3 in White Mountain Lake
$7K - $425K Price Range
Robin Stradling
Realty Executives Arizona Territory - Snowflake
(928) 228-4674
38 Total Sales
7 in White Mountain Lake
$7K - $160K Price Range
Stefan Wehnau
AARE
(866) 301-3678
131 Total Sales
3 in White Mountain Lake
$14K - $230K Price Range
We collect this data history from publicly available records. To have your information removed, we recommend requesting removal directly through your county’s website.
| Date | Event | Price | List to Sale | Price per Sq Ft |
|---|---|---|---|---|
| 03/17/2023 03/17/23 | Sold | $195,000 | 0.0% | $244 / Sq Ft |
| 02/11/2023 02/11/23 | Off Market | $195,000 | -- | -- |
| 01/11/2023 01/11/23 | Price Changed | $199,000 | -5.2% | $249 / Sq Ft |
| 10/11/2022 10/11/22 | For Sale | $210,000 | -- | $263 / Sq Ft |
We collect this data history from publicly available records. To have your information removed, we recommend requesting removal directly through your county’s website.
| Year | Tax Paid | Tax Assessment Tax Assessment Total Assessment is a certain percentage of the fair market value that is determined by local assessors to be the total taxable value of land and additions on the property. | Land | Improvement |
|---|---|---|---|---|
| 2026 | $542 | -- | ||
| 2025 | $534 | -- | ||
| 2024 | $506 | $0 | $0 | $0 |
| 2023 | $534 | $0 | $0 | $0 |
| 2022 | $506 | $0 | $0 | $0 |
BE
Seller's Agent in 2023
Bryan Elkins
Long Realty Covey Luxury Properties
(928) 521-2681
155 Total Sales
Seller Co-Listing Agent in 2023
Darbi Engelhart
Long Realty Covey Luxury Properties
(928) 369-8486
162 Total Sales
KS
Buyer's Agent in 2023
Katie Slone
Keller Williams Realty Phoenix - Show Low
(480) 768-9333
21 Total Sales
Source: White Mountain Association of REALTORS®
MLS Number: 243434
Disclaimer: Certain information contained herein is derived from information provided by parties other than Homes.com. All information provided is deemed reliable, but is not guaranteed to be accurate and should be independently verified.
Copyright 2026. Listing data deemed reliable but not guaranteed.
Ask me questions while you tour the home.