
Pablo Cornejo
KW The Lakes
(562) 418-5197
37 Total Sales
1 in Warm Springs
$329,000 Price
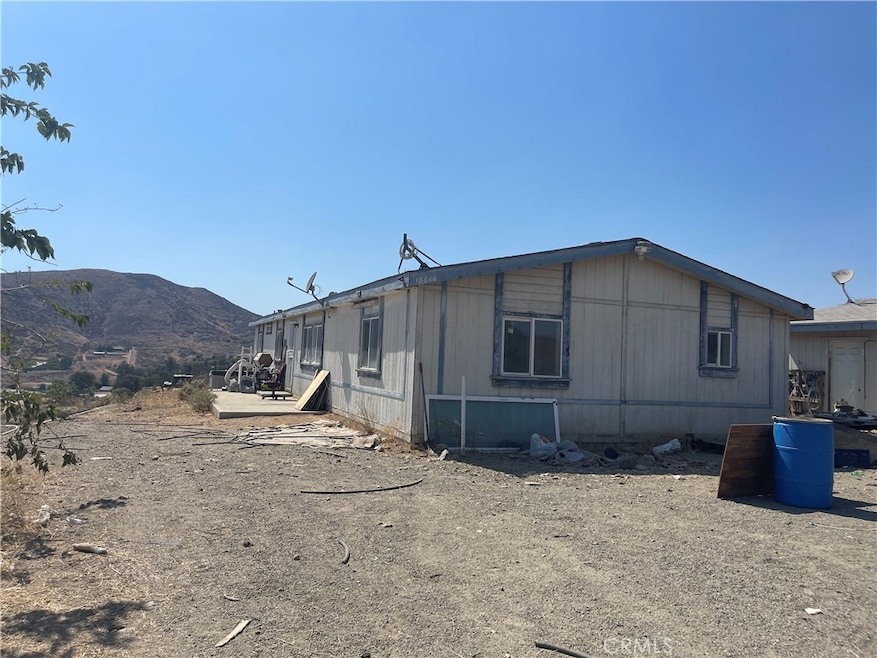
Great opportunity for a 4.69 Acres, Manufactured home on Hilltop with Views! Manufactured home with 4 bedrooms, 2 baths, horse property and 1,716 sq. ft. situated on 4.69 acres (approximately 2.5 acres fenced). Property sits atop a hill with sweeping lake and city views. Includes a spacious detached 2-car garage with a 7' door and plenty of room to add a workshop area. All utilities are connected. Property offers lots of potential, including room for pets to roam. Just 1.5 miles to the freeway and outlet mall—great location, priced to sell! Home needs some TLC but is priced to sell. Property will be sold as-is. Great fixer opportunity. Buyer and buyer’s agent to verify all details to satisfy themselves.
Last Agent to Sell the Property
Vylla Home, Inc. Brokerage Phone: 714-496-9003 License #01499783 Listed on: 08/23/2025
We collect this data history from publicly available records. To have your information removed, we recommend requesting removal directly through your county’s website.
Pablo Cornejo
KW The Lakes
(562) 418-5197
37 Total Sales
1 in Warm Springs
$329,000 Price
MARISOL AGUAYO
BERKSHIRE HATHAWAY HOMESERVICES CALIFORNIA REALTY
(951) 419-5897
28 Total Sales
2 in Warm Springs
$600,000 Price Range
Kimberly Ingram
Allison James Estates & Homes- Kimberly Ingram
(657) 297-5179
174 Total Sales
1 in Warm Springs
$100,000 Price
Rudy Cantoran
KW The Lakes
(562) 317-6034
64 Total Sales
2 in Warm Springs
$690,000 Price Range
Noemy Arellano
Vida Realty
(657) 216-9210
70 Total Sales
1 in Warm Springs
$515,000 Price
Veronica Foster
TRUST PROPERTIES USA, INC
(323) 894-2542
117 Total Sales
1 in Warm Springs
$550,000 Price
We collect this data history from publicly available records. To have your information removed, we recommend requesting removal directly through your county’s website.
| Date | Buyer | Sale Price | Title Company |
|---|---|---|---|
| -- | Ticor Title | ||
| $425,000 | Ticor Title | ||
| -- | Servicelink | ||
| -- | None Available | ||
| $75,000 | First American Title Company | ||
| $325,000 | Chicago Title Company | ||
| -- | -- | ||
| $210,000 | Lawyers Title Company | ||
| -- | -- |
We collect this data history from publicly available records. To have your information removed, we recommend requesting removal directly through your county’s website.
| Date | Status | Borrower | Loan Amount |
|---|---|---|---|
| Previous Owner | $157,000 | ||
| Previous Owner | $260,000 | ||
| Previous Owner | $38,500 | ||
| Previous Owner | $168,000 |
We collect this data history from publicly available records. To have your information removed, we recommend requesting removal directly through your county’s website.
| Date | Event | Price | List to Sale | Price per Sq Ft |
|---|---|---|---|---|
| 04/16/2026 04/16/26 | Sold | $425,000 | +4.9% | $248 / Sq Ft |
| 03/18/2026 03/18/26 | Pending | -- | -- | -- |
| 10/21/2025 10/21/25 | For Sale | $405,000 | -4.7% | $236 / Sq Ft |
| 10/06/2025 10/06/25 | Off Market | $425,000 | -- | -- |
| 10/03/2025 10/03/25 | For Sale | $405,000 | -4.7% | $236 / Sq Ft |
| 09/23/2025 09/23/25 | Off Market | $425,000 | -- | -- |
| 09/23/2025 09/23/25 | For Sale | $405,000 | -4.7% | $236 / Sq Ft |
| 09/15/2025 09/15/25 | Off Market | $425,000 | -- | -- |
| 09/13/2025 09/13/25 | For Sale | $405,000 | -4.7% | $236 / Sq Ft |
| 09/02/2025 09/02/25 | Off Market | $425,000 | -- | -- |
| 08/23/2025 08/23/25 | For Sale | $405,000 | -- | $236 / Sq Ft |
We collect this data history from publicly available records. To have your information removed, we recommend requesting removal directly through your county’s website.
| Year | Tax Paid | Tax Assessment Tax Assessment Total Assessment is a certain percentage of the fair market value that is determined by local assessors to be the total taxable value of land and additions on the property. | Land | Improvement |
|---|---|---|---|---|
| 2026 | $4,667 | $452,997 | $278,769 | $174,228 |
| 2025 | $4,455 | $444,115 | $273,303 | $170,812 |
| 2023 | $4,455 | $426,872 | $262,692 | $164,180 |
| 2022 | $4,026 | $391,071 | $240,753 | $150,318 |
| 2021 | $3,799 | $369,152 | $227,259 | $141,893 |
| 2020 | $3,389 | $329,600 | $202,910 | $126,690 |
| 2019 | $3,290 | $320,000 | $197,000 | $123,000 |
| 2018 | $3,290 | $320,000 | $197,000 | $123,000 |
| 2017 | $2,834 | $276,000 | $170,000 | $106,000 |
| 2016 | $2,041 | $196,000 | $121,000 | $75,000 |
| 2015 | $1,926 | $167,000 | $103,000 | $64,000 |
| 2014 | $1,802 | $139,000 | $86,000 | $53,000 |
Seller's Agent in 2026
Jessica Francia
Vylla Home, Inc.
(714) 496-9003
1 in this area
45 Total Sales
E
Buyer's Agent in 2026
Eric Figueroa
R.E.D REAL ESTATE DOWNTOWN
(256) 573-3733
1 in this area
18 Total Sales
Source: California Regional Multiple Listing Service (CRMLS)
MLS Number: PW25170430
Disclaimer: Certain information contained herein is derived from information provided by parties other than Homes.com. All information provided is deemed reliable, but is not guaranteed to be accurate and should be independently verified.
The multiple listing data appearing on this website, or contained in reports produced therefrom, is owned and copyrighted by California Regional Multiple Listing Service, Inc. ("CRMLS") and is protected by all applicable copyright laws. Information provided is for viewer's personal, non-commercial use and may not be used for any purpose other than to identify prospective properties the viewer may be interested in purchasing. All listing data, including but not limited to square footage and lot size is believed to be accurate, but the listing Agent, listing Broker and CRMLS and its affiliates do not warrant or guarantee such accuracy. The viewer should independently verify the listed data prior to making any decisions based on such information by personal inspection and/or contacting a real estate professional.
Based on information from California Regional Multiple Listing Service, Inc. and /or other sources. All data, including all measurements and calculations of area, is obtained from various sources and has not been, and will not be, verified by broker or MLS. All information should be independently reviewed and verified for accuracy. Properties may or may not be listed by the office/agent presenting the information
Ask me questions while you tour the home.