
Seller's Agent in 2020
Sherry Stetson
Stetson Bentley Realty LLC
(405) 445-9675
1 in this area
304 Total Sales
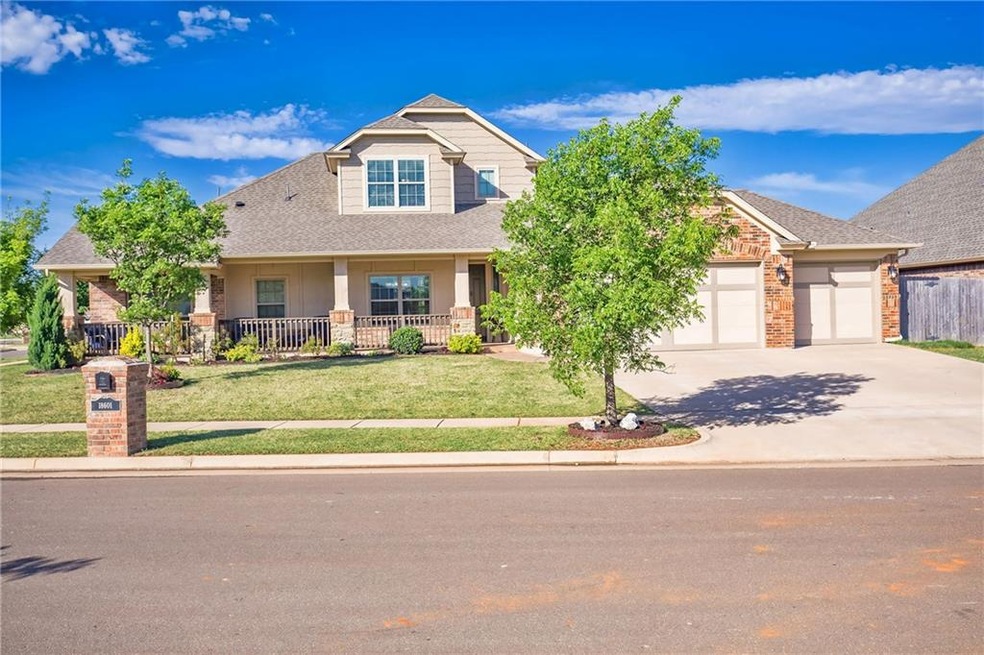
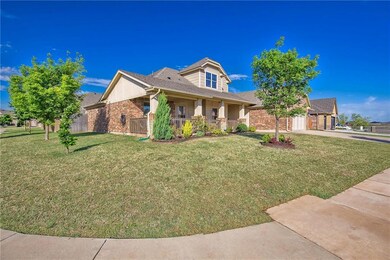
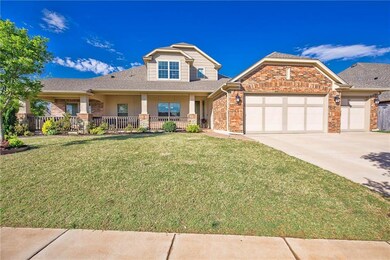
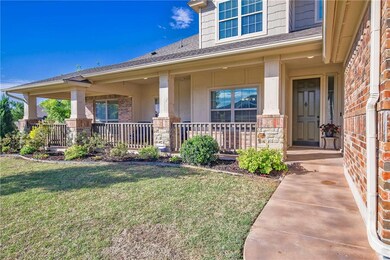
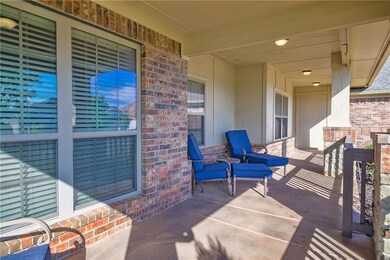
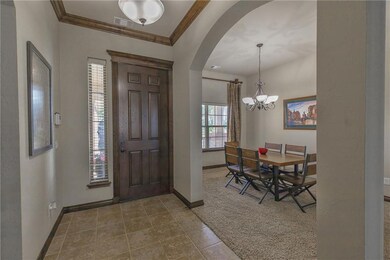
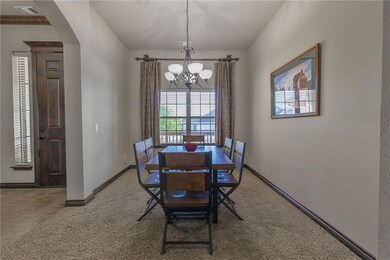
This spacious home is located in the heart of Edmond at Valencia, a master planned community. The wonderful features are a large inviting covered front porch, 4 bedrooms, 3 full baths, 2 dining areas, corner lot, and a 4 car garage. Kitchen boasts a walk in pantry, granite, stainless appliances, center island, gas cook top and a big breakfast area. The massive living room is flooded with natural light, tall ceilings, fireplace and open to dining and kitchen, perfect for entertaining. Private master suite includes a bath with a whirlpool tub, walk-in shower, double sinks, and huge two-tiered closet. The split bedroom plan has two generous bedrooms that share a full hall bath. Rounding out the 1st floor is a large utility room, crown molding, and tons of storage. The stairs are tucked away off the garage entry with a mud bench. Upstairs you find a huge 4th bedroom/flex room with a full bath and closet. Storm shelter, hot tub, home is stubbed out for a generator, and Deer Creek Schools
Last Agent to Sell the Property
Stetson Bentley Realty LLC License #143642 Listed on: 05/03/2020
Last Buyer's Agent
Rob Juby
Century 21 First Choice Realty
We collect this data history from publicly available records. To have your information removed, we recommend requesting removal directly through your county’s website.
| Date | Event | Price | List to Sale | Price per Sq Ft | Prior Sale |
|---|---|---|---|---|---|
| 07/08/2020 07/08/20 | Sold | $311,000 | -1.2% | $122 / Sq Ft | |
| 06/08/2020 06/08/20 | Pending | -- | -- | -- | |
| 05/24/2020 05/24/20 | Price Changed | $314,900 | -1.6% | $123 / Sq Ft | |
| 05/03/2020 05/03/20 | For Sale | $319,900 | +6.6% | $125 / Sq Ft | |
| 01/29/2019 01/29/19 | Sold | $300,000 | -6.2% | $118 / Sq Ft | View Prior Sale |
| 12/28/2018 12/28/18 | Pending | -- | -- | -- | |
| 10/26/2018 10/26/18 | For Sale | $319,900 | -- | $125 / Sq Ft |
Seller's Agent in 2020
Sherry Stetson
Stetson Bentley Realty LLC
(405) 445-9675
1 in this area
304 Total Sales
R
Buyer's Agent in 2020
Rob Juby
Century 21 First Choice Realty
Seller's Agent in 2019
Von Coburn
Keller Williams Realty-Guthrie
(405) 659-6672
82 Total Sales
Buyer's Agent in 2019
Bradd Schwartz
Keller Williams Central OK
(405) 823-8136
2 Total Sales
Source: MLSOK
MLS Number: 909923
Disclaimer: Certain information contained herein is derived from information provided by parties other than Homes.com. All information provided is deemed reliable, but is not guaranteed to be accurate and should be independently verified.
All data is obtained from various sources and may not have been verified by broker or MLS GRID. Supplied Open House Information is subject to change without notice. All information should be independently reviewed and verified for accuracy. Properties may or may not be listed by the office/agent presenting the information. Some IDX listings have been excluded from this website. IDX information is provided exclusively for personal, non-commercial use, and may not be used for any purpose other than to identify prospective properties consumers may be interested in purchasing.
Information is deemed reliable but not guaranteed.
This information is not verified for authenticity or accuracy, is not guaranteed and may not reflect all real estate activity in the market.
Copyright 2026 MLSOK, Inc. All rights reserved.
Listings courtesy of MLSOK as distributed by MLS GRID.
Based on information submitted to the MLS GRID
Ask me questions while you tour the home.