
Seller's Agent in 2025
Tommy Mutchler
Real Broker LLC
(360) 296-3794
44 Total Sales


Estimated Value: $847,635 - $895,000
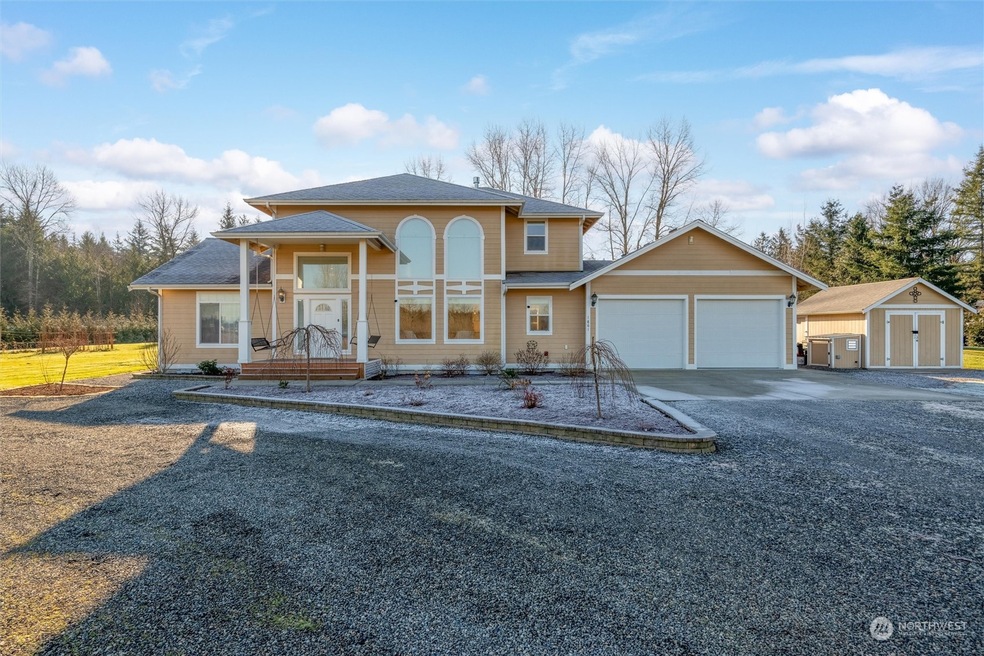
Beautiful home on 2+ private acres with breathtaking mountain and field views. This 4-bed, 2.5-bath home features a grand living room with cathedral ceilings and a 2-story stone fireplace. The sunroom is perfect for movie nights, game nights, and quiet mornings. The spacious kitchen boasts granite counters, stainless steel appliances, and bright natural light. A ground-floor master suite offers high ceilings, a walk-in closet, and a luxurious bath. Upstairs has two large bedrooms, a full bath, and a bonus room that can serve as a 4th bedroom (Home is technically 3 bedrooms). The beautifully landscaped yard includes garden beds, a stamped patio, and a fenced backyard. generator hookups, Peaceful, private, yet close to friendly neighbors!
Source: Northwest Multiple Listing Service (NWMLS)
MLS#: 2326775
We collect this data history from publicly available records. To have your information removed, we recommend requesting removal directly through your county’s website.
We collect this data history from publicly available records. To have your information removed, we recommend requesting removal directly through your county’s website.
| Date | Buyer | Sale Price | Title Company |
|---|---|---|---|
| $850,000 | Chicago Title | ||
| -- | None Available | ||
| $514,000 | Chicago Title Insurance | ||
| $82,280 | Whatcom Land Title |
We collect this data history from publicly available records. To have your information removed, we recommend requesting removal directly through your county’s website.
| Date | Status | Borrower | Loan Amount |
|---|---|---|---|
| Previous Owner | $335,000 | ||
| Previous Owner | $61,500 |
We collect this data history from publicly available records. To have your information removed, we recommend requesting removal directly through your county’s website.
| Date | Event | Price | List to Sale | Price per Sq Ft | Prior Sale |
|---|---|---|---|---|---|
| 04/04/2025 04/04/25 | Sold | $850,000 | +3.0% | $326 / Sq Ft | |
| 03/07/2025 03/07/25 | Pending | -- | -- | -- | |
| 01/30/2025 01/30/25 | For Sale | $825,000 | +60.5% | $316 / Sq Ft | |
| 05/14/2019 05/14/19 | Sold | $514,000 | -2.7% | $197 / Sq Ft | View Prior Sale |
| 04/15/2019 04/15/19 | Pending | -- | -- | -- | |
| 03/19/2019 03/19/19 | Price Changed | $528,000 | -2.8% | $203 / Sq Ft | |
| 03/19/2019 03/19/19 | For Sale | $543,000 | 0.0% | $208 / Sq Ft | |
| 03/13/2019 03/13/19 | Pending | -- | -- | -- | |
| 03/12/2019 03/12/19 | For Sale | $543,000 | 0.0% | $208 / Sq Ft | |
| 02/24/2019 02/24/19 | Pending | -- | -- | -- | |
| 02/03/2019 02/03/19 | Price Changed | $543,000 | -1.3% | $208 / Sq Ft | |
| 10/25/2018 10/25/18 | Price Changed | $550,000 | -2.7% | $211 / Sq Ft | |
| 08/18/2018 08/18/18 | Price Changed | $565,000 | -1.7% | $217 / Sq Ft | |
| 08/02/2018 08/02/18 | Price Changed | $575,000 | -1.4% | $221 / Sq Ft | |
| 07/04/2018 07/04/18 | Price Changed | $583,000 | -0.9% | $224 / Sq Ft | |
| 06/15/2018 06/15/18 | Price Changed | $588,000 | -0.3% | $226 / Sq Ft | |
| 05/30/2018 05/30/18 | Price Changed | $590,000 | -0.8% | $226 / Sq Ft | |
| 05/18/2018 05/18/18 | For Sale | $595,000 | -- | $228 / Sq Ft |
We collect this data history from publicly available records. To have your information removed, we recommend requesting removal directly through your county’s website.
| Year | Tax Paid | Tax Assessment Tax Assessment Total Assessment is a certain percentage of the fair market value that is determined by local assessors to be the total taxable value of land and additions on the property. | Land | Improvement |
|---|---|---|---|---|
| 2025 | $5,921 | $762,402 | $290,387 | $472,015 |
| 2024 | $5,567 | $761,381 | $290,387 | $470,994 |
| 2023 | $5,567 | $778,279 | $325,400 | $452,879 |
| 2022 | $4,248 | $585,634 | $171,749 | $413,885 |
| 2021 | $3,963 | $464,784 | $136,307 | $328,477 |
| 2020 | $4,120 | $393,884 | $115,514 | $278,370 |
| 2019 | $3,300 | $369,512 | $106,956 | $262,556 |
| 2018 | $3,886 | $336,582 | $97,425 | $239,157 |
| 2017 | $3,438 | $303,227 | $87,770 | $215,457 |
| 2016 | $3,428 | $283,251 | $84,816 | $198,435 |
| 2015 | $3,314 | $283,251 | $84,816 | $198,435 |
| 2014 | -- | $266,407 | $79,772 | $186,635 |
| 2013 | -- | $260,748 | $78,078 | $182,670 |
Seller's Agent in 2025
Tommy Mutchler
Real Broker LLC
(360) 296-3794
44 Total Sales
Buyer's Agent in 2025
Brooks Friedland
eXp Realty
(360) 990-9988
78 Total Sales
Seller's Agent in 2019
Allison Trimble
Coastal Realty
(360) 961-5537
226 Total Sales
Seller Co-Listing Agent in 2019
Dana Stuth
HomeSmart One Realty
(360) 820-4603
22 Total Sales
Source: Northwest Multiple Listing Service (NWMLS)
MLS Number: 2326775
APN: 400232-296411-0000
Disclaimer: Certain information contained herein is derived from information provided by parties other than Homes.com. All information provided is deemed reliable, but is not guaranteed to be accurate and should be independently verified.
All data is obtained from various sources and may not have been verified by broker or MLS GRID. Supplied Open House Information is subject to change without notice. All information should be independently reviewed and verified for accuracy. Properties may or may not be listed by the office/agent presenting the information. Listing information is provided by the Northwest Multiple Listing Service (NWMLS). Property information is based on available data that may include MLS information, county records, and other sources. Listings marked with the 3 tree icon and provided by NWMLS. All properties are subject to prior sale or withdrawal. IDX information is provided exclusively for consumers’ personal noncommercial use, that it may not be used for any purpose other than to identify prospective properties consumers may be interested in purchasing, that the data is deemed reliable but is not guaranteed by MLS GRID. ©2026 NWMLS.
Based on information submitted to the MLS GRID
Listings courtesy of Northwest Multiple Listing Service (NWMLS) as distributed by MLS GRID
Ask me questions while you tour the home.