18610 Taylor Rd Merrill, OR 97633
Estimated payment $5,692/month
Highlights
- Horses Allowed On Property
- 40 Acre Lot
- Mountain View
- Second Garage
- Open Floorplan
- Deck
About This Home
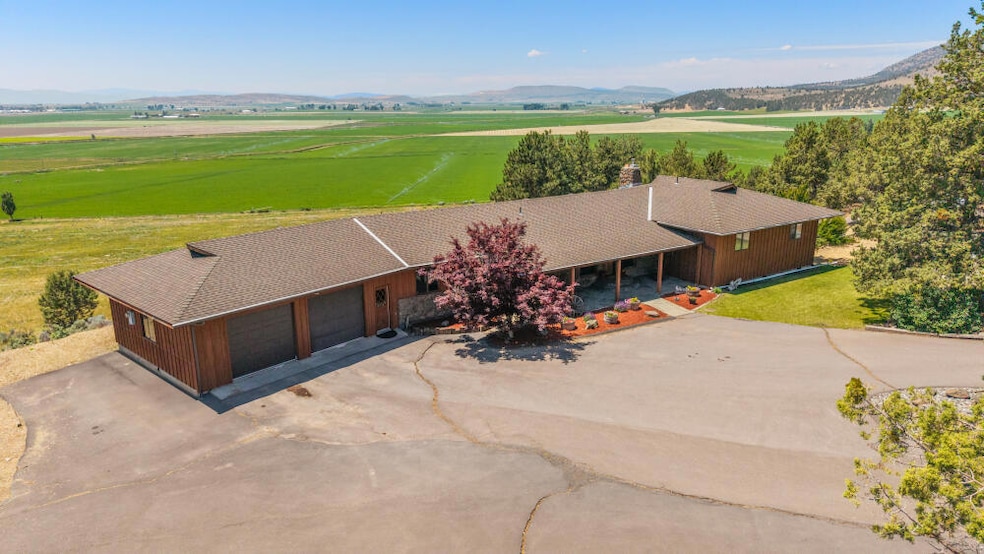
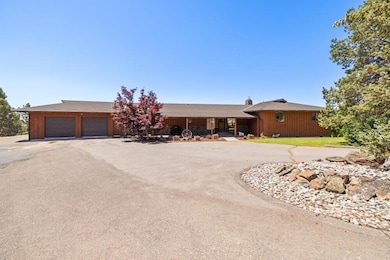
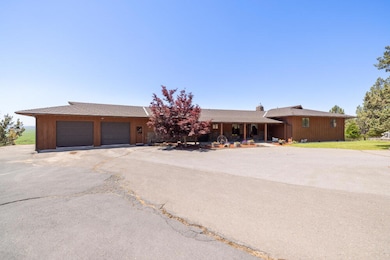
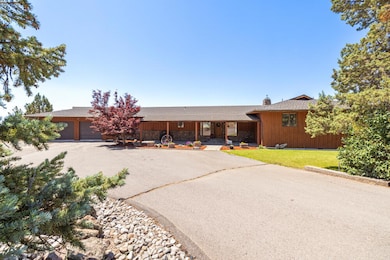
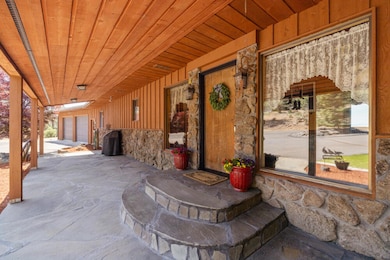
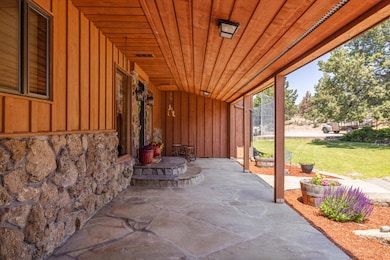
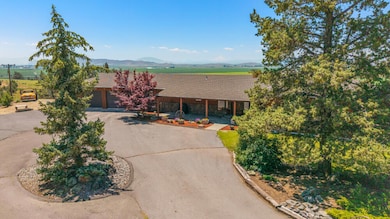
Custom home on 40 acres with a view & room for animals. Great horse property. 5 bed, 4 bath, 2 car garage, 36 x 42 shop. 14.5 Acres of pasture irrigated from new irrigation well. Beautiful wood & rock work with exposed beams. Kitchen features granite counters, a pass-through pantry, breakfast bar, jennn aire range & oven & is open to the dining area & living room with a fireplace just off of it, all share the view of the basin & Mt Shasta & access to large 2nd story deck. Primary suite has a view of Mt Shasta, a brick accent wall sliding door to the deck & a sliding barndoor on the bathroom. In addition, the main floor has 2 more bathrooms, 2 more bedrooms one of which makes an excellent office. On the garage entrance there is a dog/boot wash area, a bathroom & a large laundry room. Downstairs has a family room with fireplace surrounded by rock work & has a propane fire starter, wet bar and access to the deck. There is a full bath, 2 bedrooms & storage room. Heat pump is 1.5 yrs old.
Property Details
Property Type
- Other
Est. Annual Taxes
- $3,450
Year Built
- Built in 1976
Lot Details
- 40 Acre Lot
- Perimeter Fence
- Native Plants
- Sloped Lot
- Zoning described as FR
Parking
- 2 Car Garage
- Second Garage
- Driveway
Property Views
- Mountain
- Territorial
- Valley
Home Design
- 2-Story Property
- Block Foundation
- Slab Foundation
- Frame Construction
- Composition Roof
- Concrete Perimeter Foundation
Interior Spaces
- 3,982 Sq Ft Home
- Open Floorplan
- Wet Bar
- Central Vacuum
- Built-In Features
- Ceiling Fan
- Wood Burning Fireplace
- Propane Fireplace
- Double Pane Windows
- Vinyl Clad Windows
- Aluminum Window Frames
- Mud Room
- Family Room with Fireplace
- Living Room with Fireplace
- Dining Room
- Home Office
- Bonus Room
- Laundry Room
Kitchen
- Breakfast Bar
- Oven
- Cooktop
- Dishwasher
- Tile Countertops
- Disposal
Flooring
- Carpet
- Concrete
- Vinyl
Bedrooms and Bathrooms
- 5 Bedrooms
- 4 Full Bathrooms
- Bathtub with Shower
- Bathtub Includes Tile Surround
Finished Basement
- Partial Basement
- Exterior Basement Entry
- Natural lighting in basement
Home Security
- Surveillance System
- Carbon Monoxide Detectors
- Fire and Smoke Detector
Outdoor Features
- Deck
- Separate Outdoor Workshop
Schools
- Merrill Elementary School
- Lost River High School
Farming
- Farm
- Pasture
- Livestock Allowed
Utilities
- Forced Air Heating and Cooling System
- Heat Pump System
- Well
- Water Heater
- Septic Tank
Additional Features
- Easements include access
- Horses Allowed On Property
Community Details
- Merrill Subdivision
Listing and Financial Details
- Tax Lot 00600
- Assessor Parcel Number 104862
Map
Tax History
We collect this data history from publicly available records. To have your information removed, we recommend requesting removal directly through your county’s website.
| Year | Tax Paid | Tax Assessment Tax Assessment Total Assessment is a certain percentage of the fair market value that is determined by local assessors to be the total taxable value of land and additions on the property. | Land | Improvement |
|---|---|---|---|---|
| 2021 | $3,266 | $322,646 | $0 | $0 |
| 2020 | $3,170 | $313,550 | $0 | $0 |
| 2019 | $2,937 | $304,560 | $0 | $0 |
Property History
We collect this data history from publicly available records. To have your information removed, we recommend requesting removal directly through your county’s website.
| Date | Event | Price | List to Sale | Price per Sq Ft |
|---|---|---|---|---|
| 06/03/2026 06/03/26 | Pending | -- | -- | -- |
| 06/02/2026 06/02/26 | For Sale | $985,000 | 0.0% | $247 / Sq Ft |
| 05/31/2026 05/31/26 | Off Market | $985,000 | -- | -- |
| 06/30/2025 06/30/25 | For Sale | $985,000 | -- | $247 / Sq Ft |
Purchase History
We collect this data history from publicly available records. To have your information removed, we recommend requesting removal directly through your county’s website.
| Date | Type | Sale Price | Title Company |
|---|---|---|---|
| Deed | -- | None Available |
Source: Oregon Datashare
MLS Number: 220204938

APN: R40110320000600000
Disclaimer: Certain information contained herein is derived from information provided by parties other than Homes.com. All information provided is deemed reliable, but is not guaranteed to be accurate and should be independently verified.
© 2026 Oregon Datashare (KCAR | MLSCO | SOMLS). All rights reserved. The data relating to real estate for sale on this web site comes in part from the Internet Data Exchange Program of the Oregon Datashare. Real estate listings held by IDX Brokerage firms other than Ten-X are marked with the Internet Data Exchange logo or the Internet Data Exchange thumbnail logo and detailed information about them includes the name of the listing Brokers. Information provided is for consumers' personal, non-commercial use and may not be used for any purpose other than to identify prospective properties the viewer may be interested in purchasing. The consumer will not copy, retransmit nor redistribute any of the content from this website. Information provided is deemed reliable, but not guaranteed.
- 22111 Highway 39
- 330 N Elm St
- 332 N Madison St
- 0 Oregon 39 Unit 1100
- 0 Oregon 39 Unit 220168688
- 425 W 1st St
- 425 W Front St Unit 7
- 22994 Highway 50
- 11811 Falvey Rd
- 24624 Schaupp Rd
- 10403 Matney Way
- 9452 Matney Way
- 11489 Harpold Rd
- 11409 Harpold Rd
- 7677 Lower Lake Rd
- 0 Lower Klamath Lake Rd Unit 220224393
- 0 Lower Klamath Lake Unit 220224373
- 0 Drazil Rd
- 239-255 Siskiyou St
- 239 Siskiyou St Unit 239-255
Ask me questions while you tour the home.